.png)
CUSTOM MILLWORK. EXCEPTIONAL SPACES.
Custom Millwork & Cabinetry in Greenwich Village
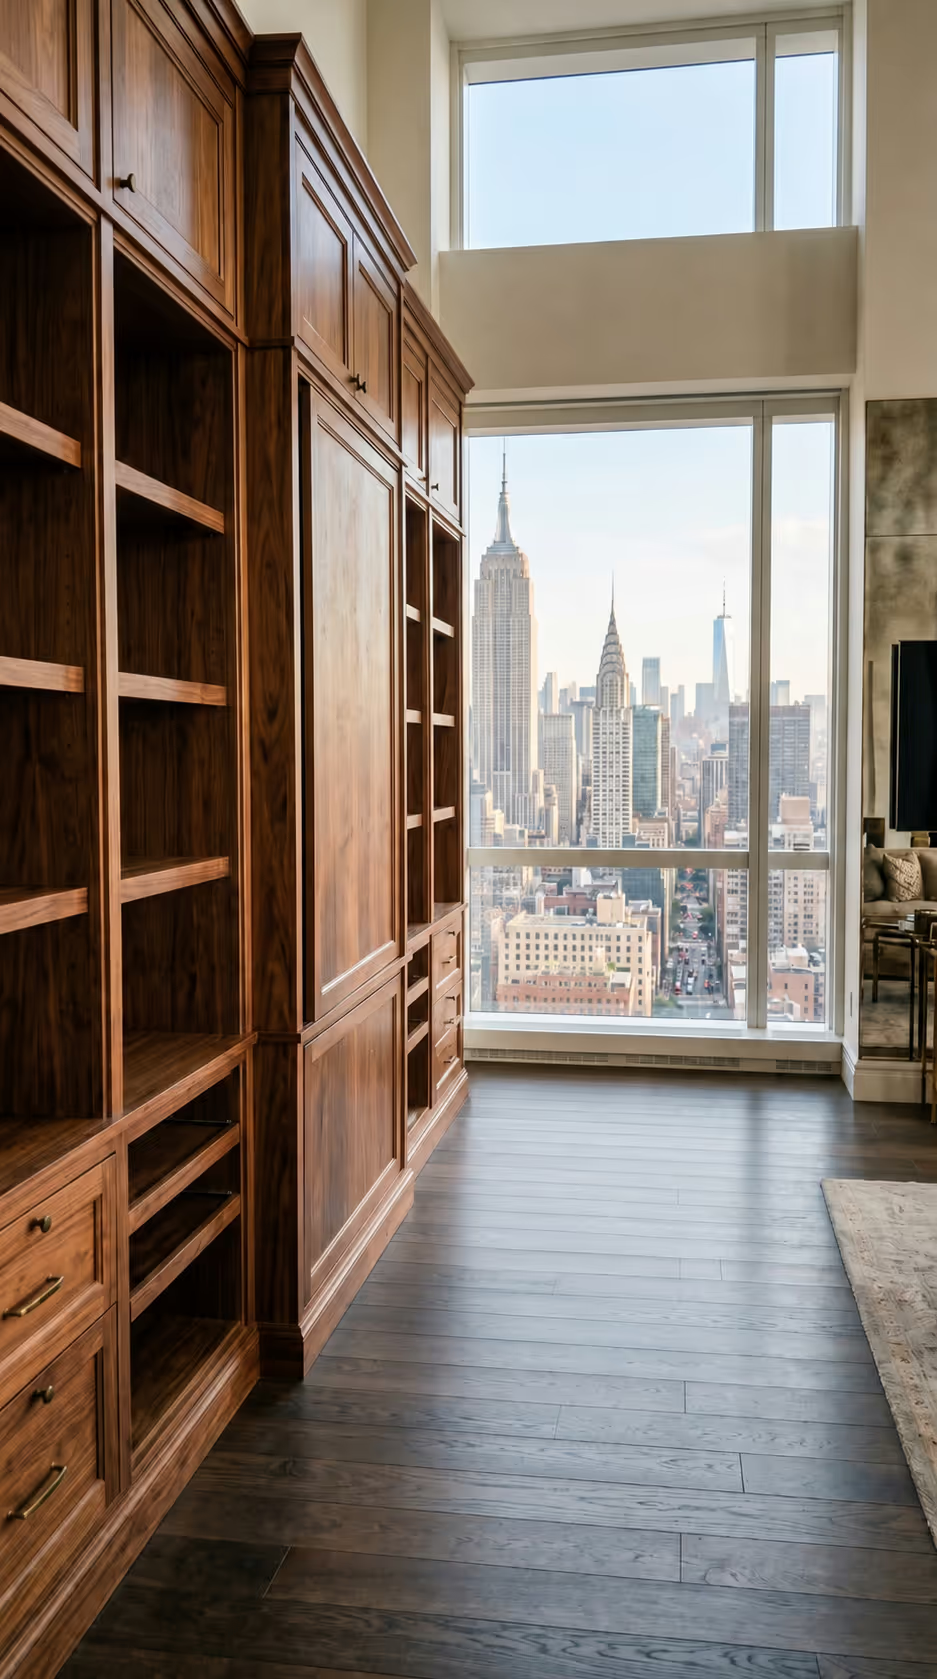
Ivenko Studio designs, fabricates, and installs custom millwork for Greenwich Village apartments, co-ops, condos, and townhouses. Our work includes built-in bookcases, library walls, custom kitchens, closets, radiator and HVAC enclosures, and other fitted cabinetry developed around the room’s architecture rather than imposed on it.
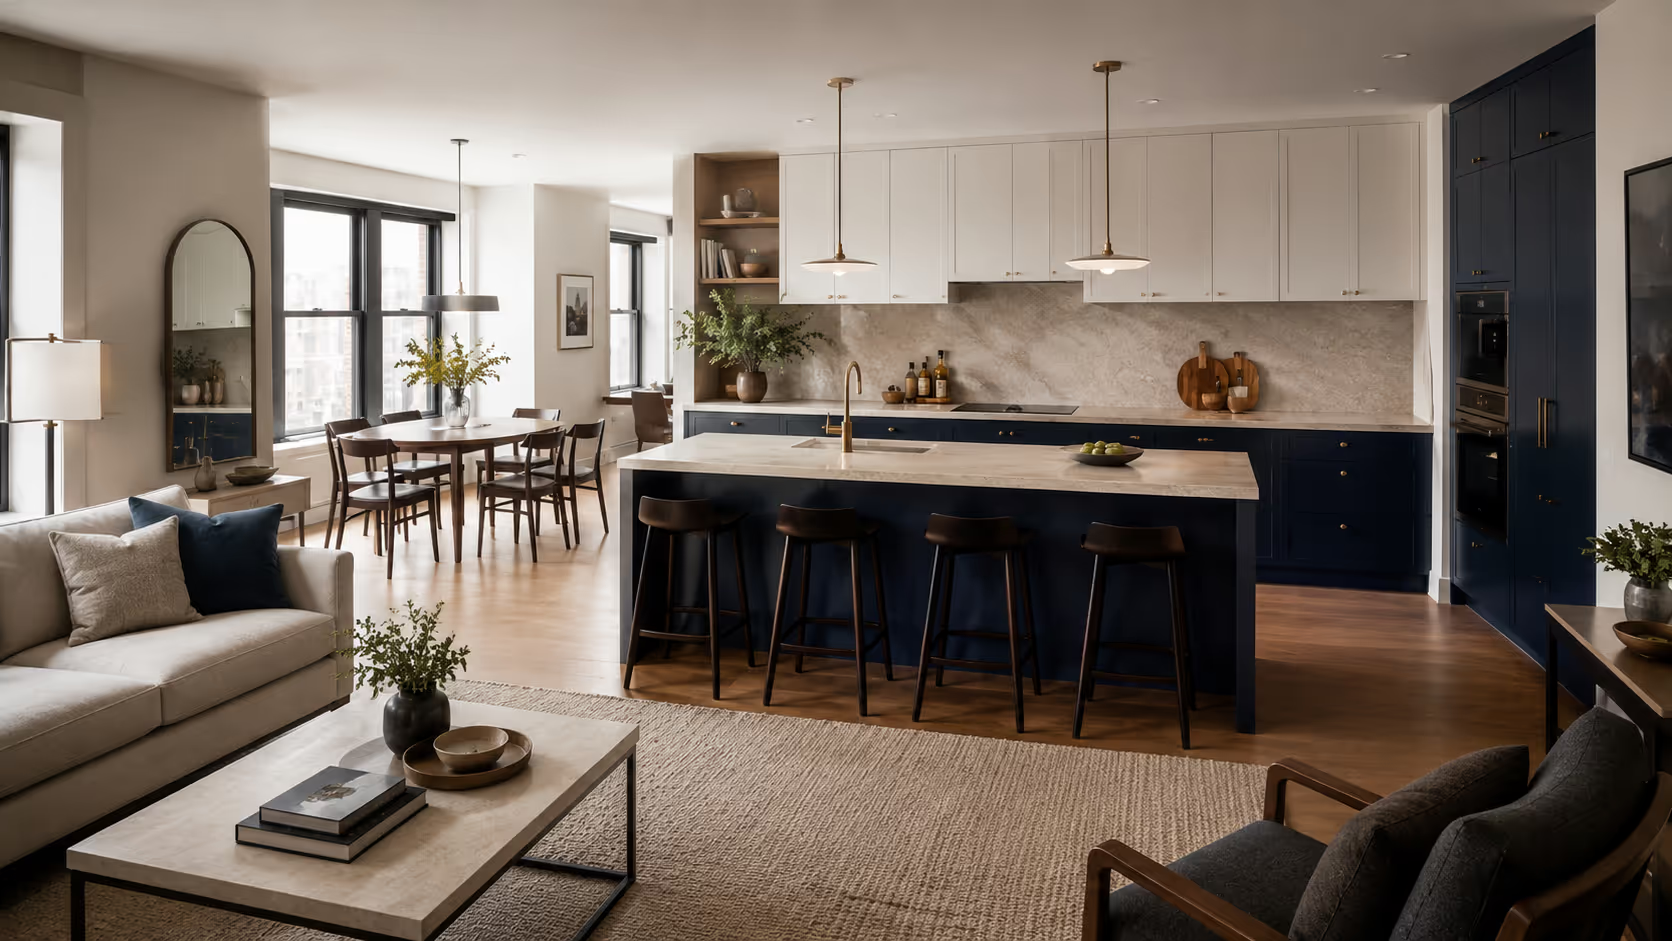
Built for Greenwich Village Apartments, Co-ops & Townhouses
Greenwich Village interiors often have their own visual rhythm before new cabinetry is introduced. Window proportions, fireplaces, moldings, radiators, ceiling changes, and walls that are not perfectly square can all influence where storage belongs and how it should meet the room.
Rather than treating those conditions as obstacles to hide, Ivenko Studio documents them during field measurement and uses them to guide the cabinetry. The result should add function while allowing the features that give the home its character to remain visible.
- Field measurements of walls, floors, ceilings, openings, and existing trim
- Review of fireplaces, radiators, windows, outlets, and mechanical conditions
- COI, elevator, stair, delivery, and access coordination where required
- Protection of common areas and occupied interiors
- Installation planned around existing architectural finishes
Cabinetry Designed for Greenwich Village Homes
Some rooms need a single well-placed built-in. Others benefit from cabinetry that connects several areas of the home. We develop each project around what the space needs to hold, what should remain visible, and how the new work should relate to the architecture already there.
Custom Kitchen Cabinetry
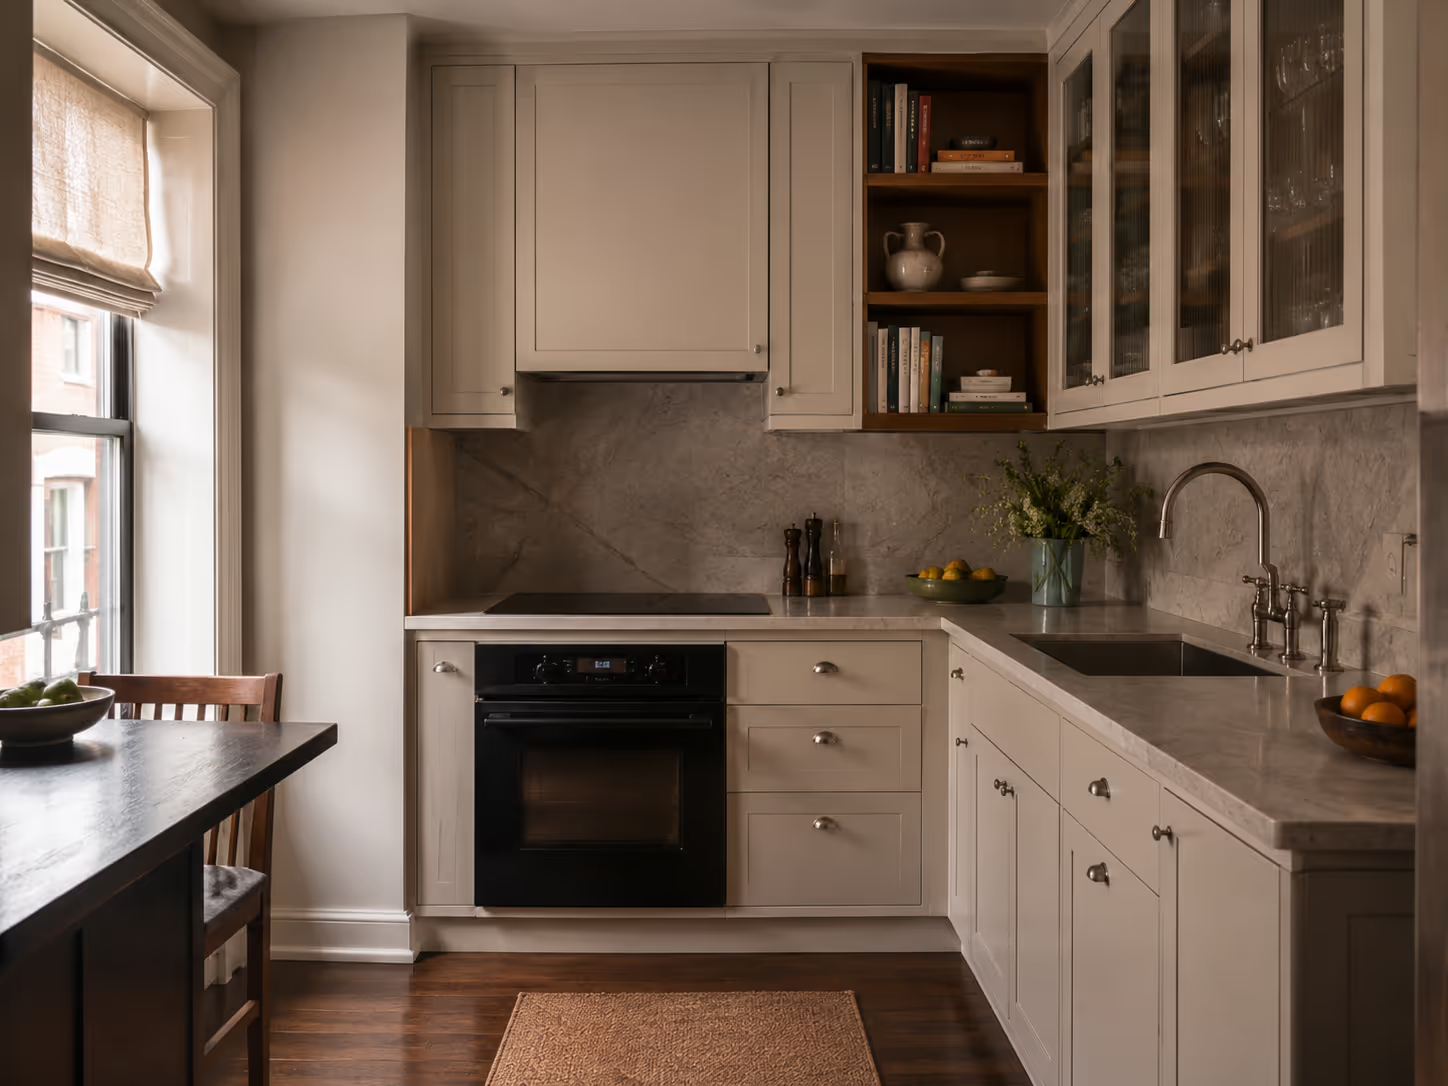
Kitchen cabinetry in Greenwich Village may need to work around older walls, existing utility locations, tall windows, narrow passages, or an open connection to the living room. We plan layouts around appliances, storage, workflow, clearances, and the visual relationship between the kitchen and the rest of the home.
Custom Closets & Bedroom Storage
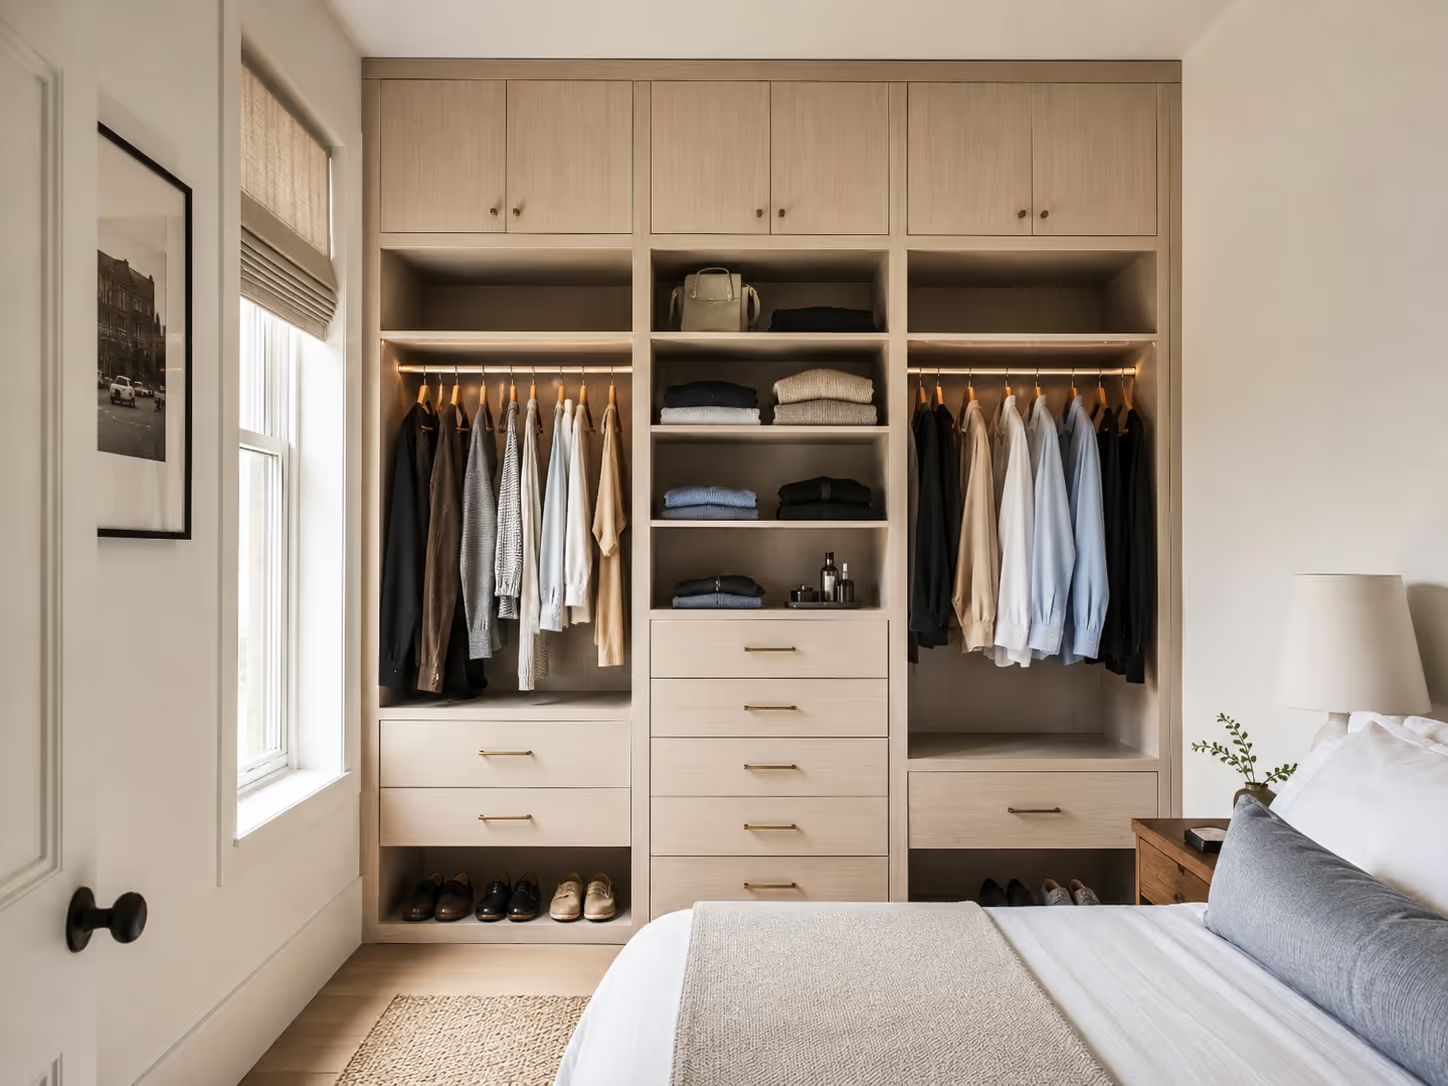
A closet should bring order to the room without becoming its dominant visual feature. Hanging space, drawers, shelving, shoes, accessories, doors, lighting, and upper storage are arranged around the actual wardrobe and daily routine of the homeowner.
Built-In Bookcases, Libraries & Wall Units
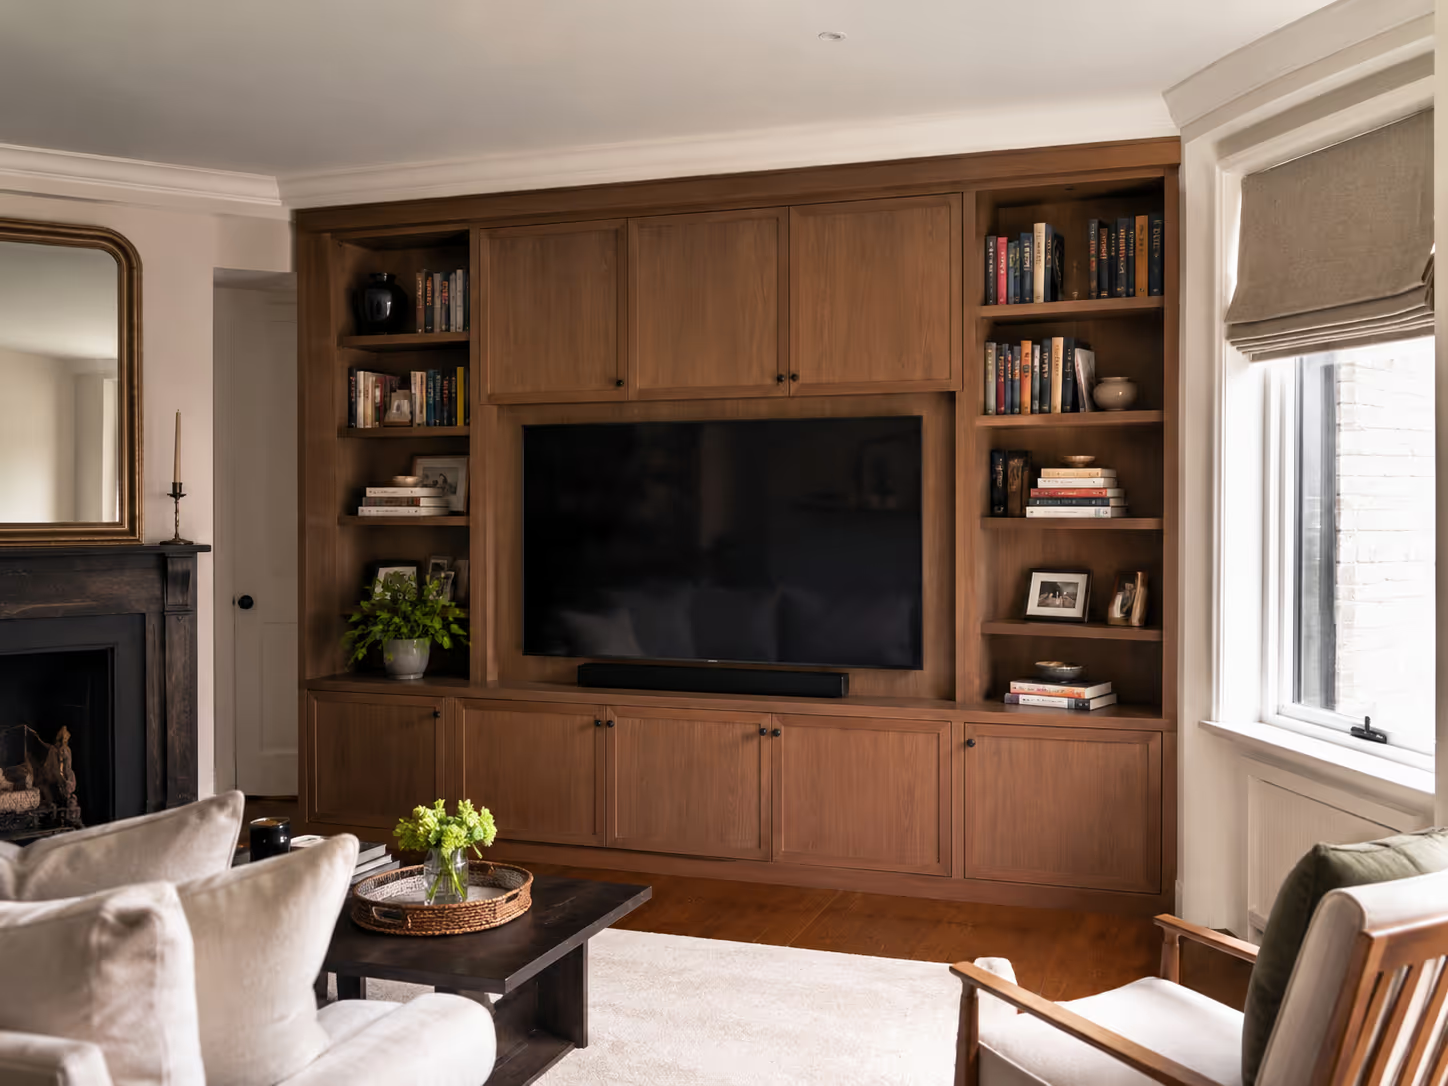
Built-in cabinetry can frame a fireplace, follow a window wall, turn a shallow niche into a bookcase, or bring shelving, closed storage, lighting, and media functions together in one balanced composition. The goal is to make the built-in feel established rather than newly attached to the room.
Selected Custom Millwork Projects in Greenwich Village
These projects show different ways cabinetry can work with books, storage, appliances, equipment, and architectural details without overwhelming the room.
Details Resolved Before Fabrication
Every project is handled as a coordinated sequence of design, fabrication, and installation. That approach matters in Greenwich Village, where older conditions can affect dimensions, access, and how carefully each piece needs to land.
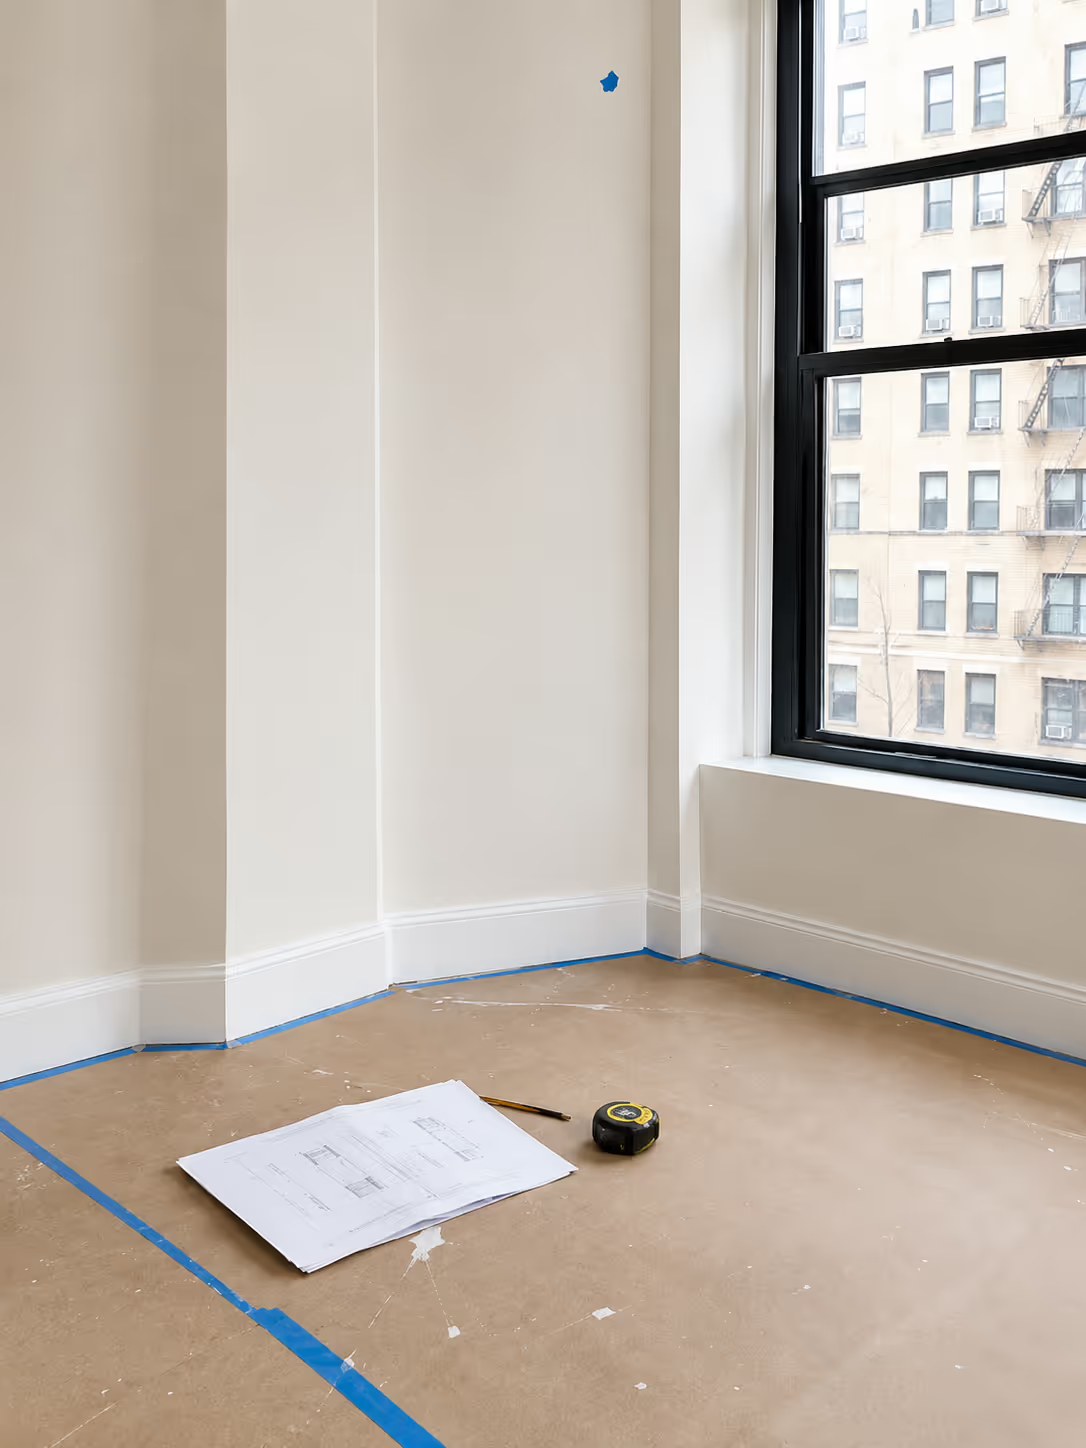
Field Measurement
We document the actual room, including wall variation, ceiling conditions, openings, existing trim, radiators, outlets, equipment, and installation access.
Cabinetry & Shop Drawings
Drawings establish dimensions, proportions, shelving, panel lines, doors, drawers, materials, hardware, equipment coordination, and the way the cabinetry meets the surrounding room.
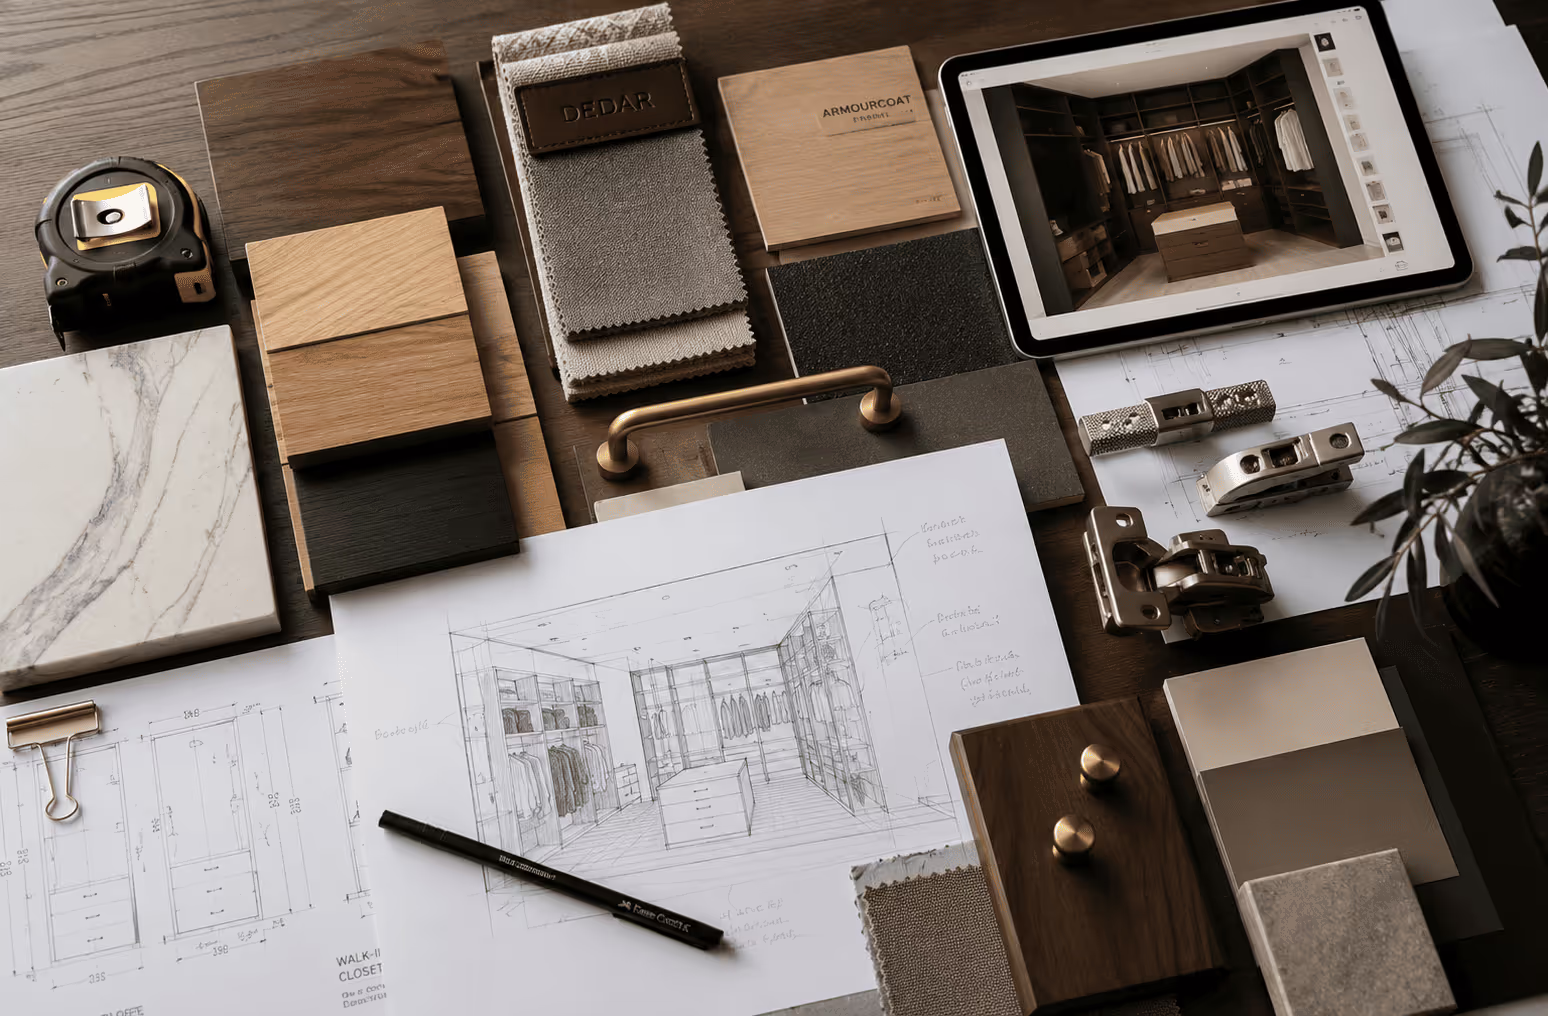
Materials & Finishes
Painted finishes, wood, veneer, hardware, glass, interior materials, and lighting components are considered in relation to the architecture and intended use—not selected as isolated decorative choices.
Fabrication & Installation Planning
Approved information guides fabrication. Component sizes, delivery access, site protection, fitting, alignment, and final adjustments are considered before the cabinetry reaches the home.
The Process, Kept Clear
FROM FIRST CONVERSATION TO FINAL INSTALLATION.
Our five-stage process keeps every decision organized and every detail accountable. Discovery, precise measurement, design development, fabrication, and installation are managed as one continuous workflow.
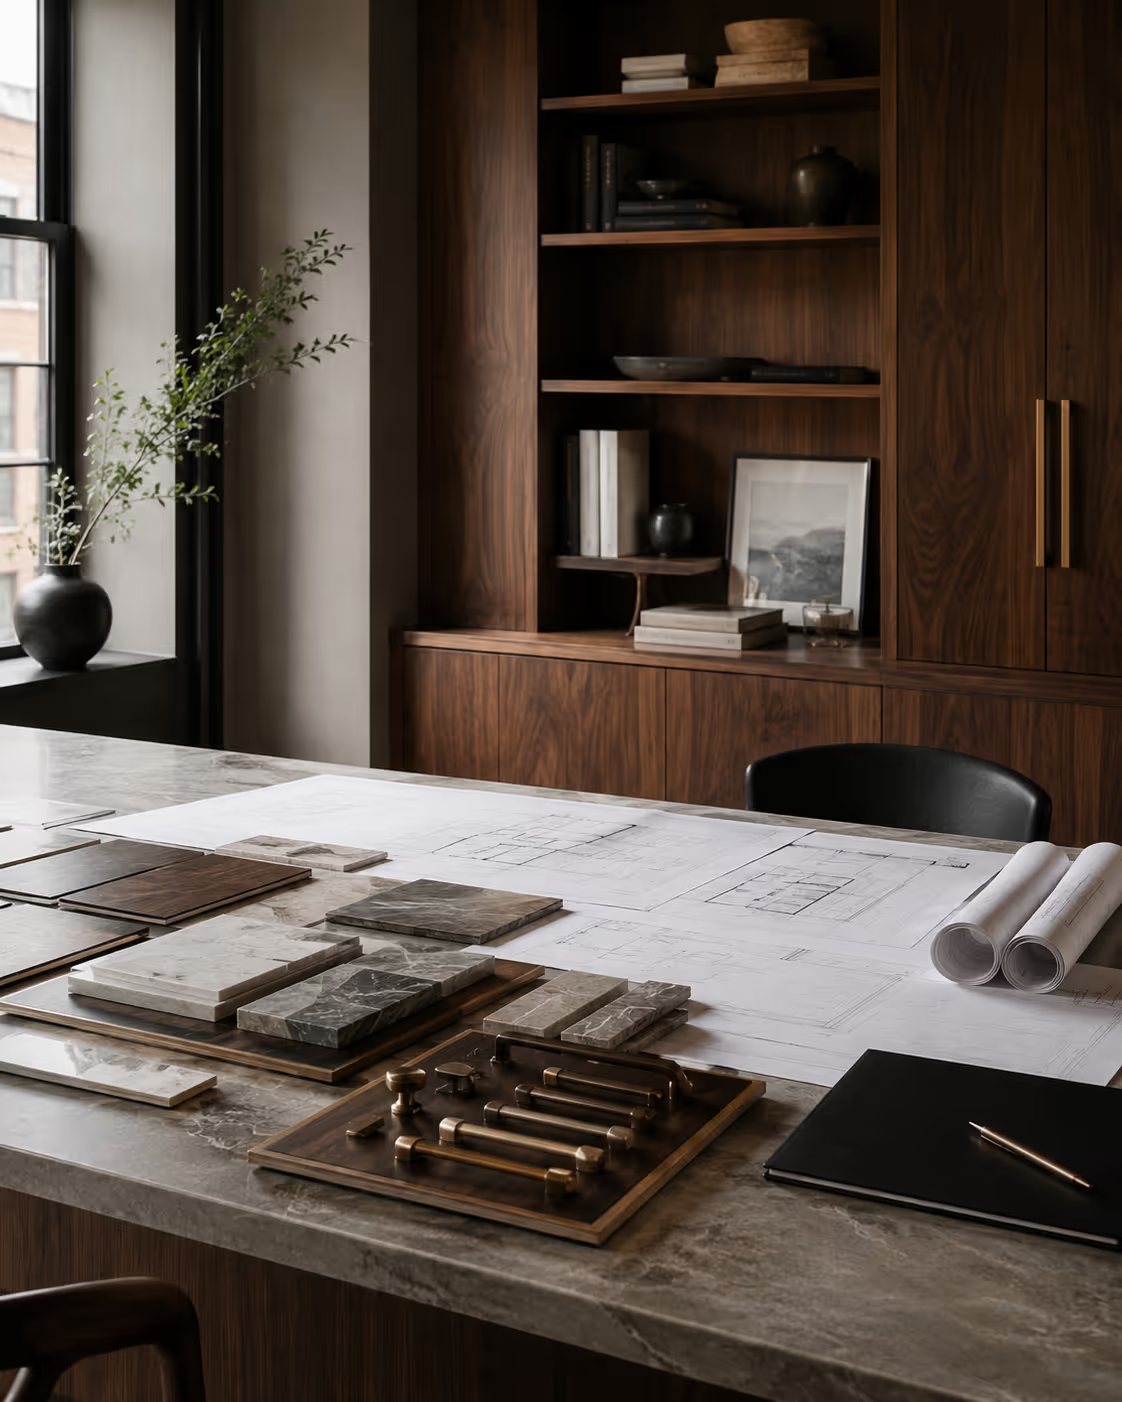
Discovery
We listen to your needs and understand your space and building constraints.
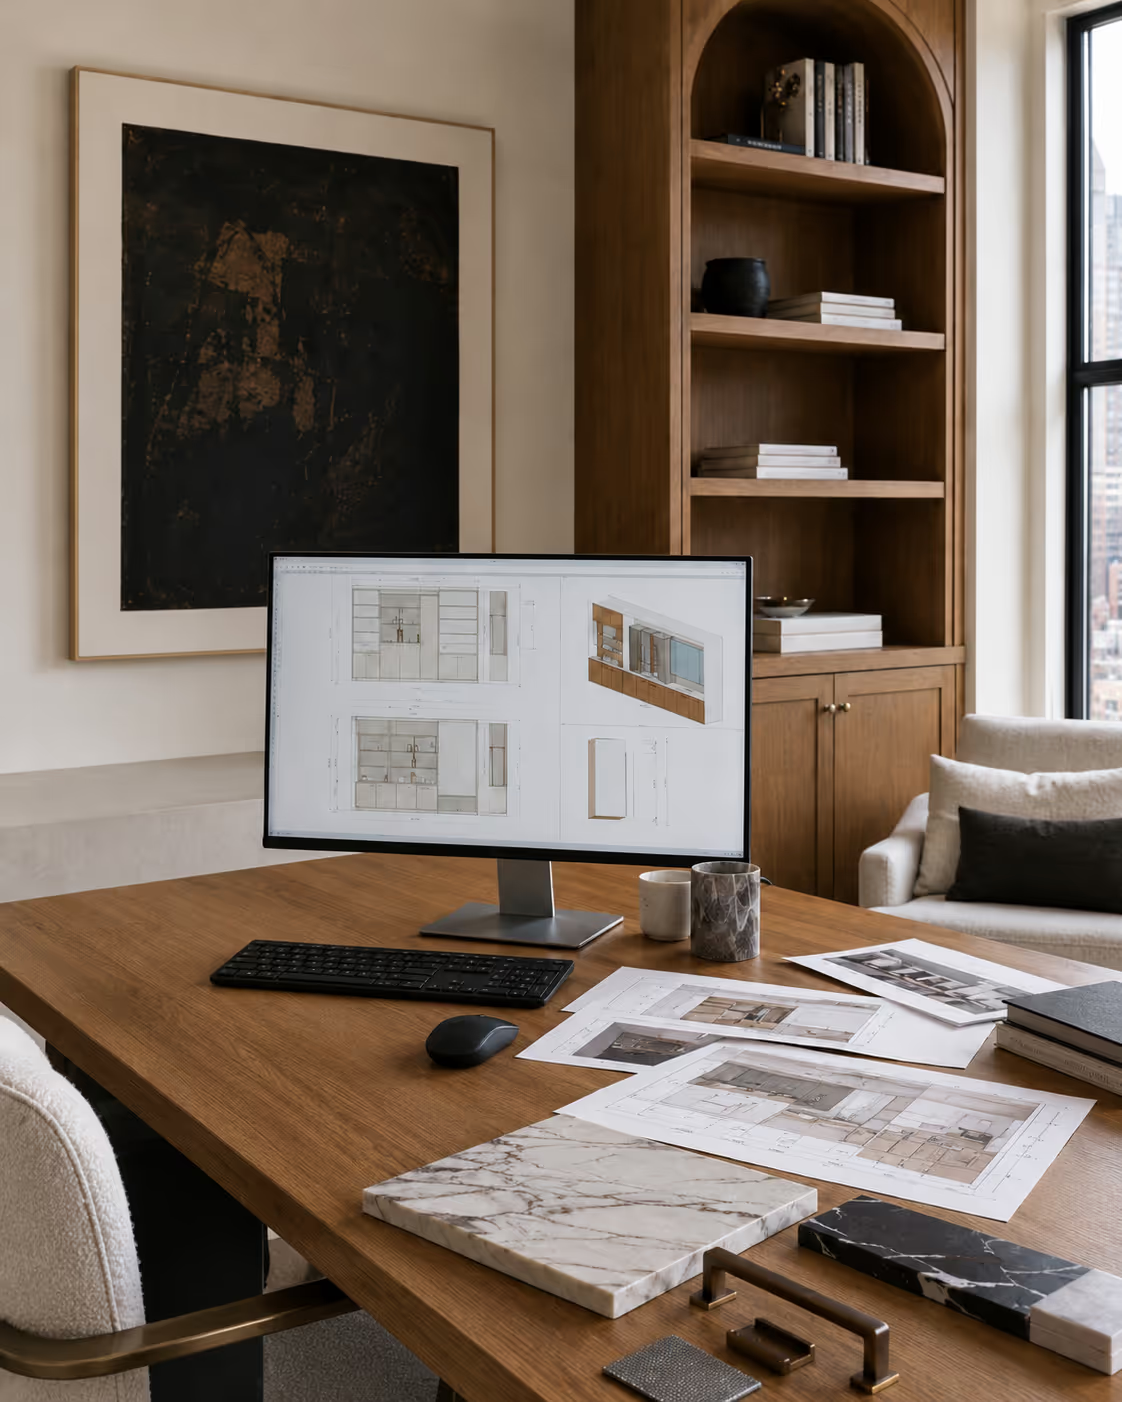
Design
We develop detailed drawings and material specifications for your approval.
.avif)
Fabrication
Our shop builds components to exact specifications with quality control.
Installation
We install with care, coordinate with your building, and protect your home.
Good work depends on more than design alone. It also depends on proportion, material choice, build quality, and how cleanly everything comes together at the end. That full picture matters to us.
Frequently Asked Questions
Practical information about project scope, timelines, site visits, and working in New York City homes.
Ivenko Studio designs built-in bookcases, library walls, custom kitchens, closets, wall units, home office cabinetry, radiator covers, HVAC enclosures, bathroom vanities, and other fitted millwork. The appropriate scope depends on the room, intended use, architectural conditions, and project schedule.
Yes, where the existing conditions allow it. Bookcases and storage can be developed around fireplaces, windows, doorways, radiators, and existing trim while preserving appropriate clearances, ventilation, service access, and the visual importance of the original feature.
Yes. Kitchen cabinetry can be developed around appliance specifications, storage, workflow, utilities, clearances, existing construction, and the relationship between the kitchen and adjoining rooms.
Yes. Custom closets and bedroom storage can be planned around uneven walls, changing ceiling heights, existing trim, limited openings, doors, lighting, clothing, accessories, and daily routines.
Yes. Enclosures can be designed around airflow, controls, filters, valves, removable panels, service access, windows, and adjacent cabinetry. Technical conditions must be documented before fabrication.
Yes. Project planning may include certificates of insurance, management documentation, elevator or stair access, delivery windows, protection of common areas, and compliance with building work rules. Responsibilities are confirmed for each project.
Timing depends on measurement, design development, approvals, material availability, fabrication complexity, access requirements, site readiness, delivery, and installation coordination. A project-specific schedule is established after the scope is understood.
Still Have a Question?
Call or email the studio, or use the project form above. We’ll help you understand whether Ivenko Studio is the right fit for your space, goals, and timeline.
Get in touch
Share your project details
and we'll respond promptly.
Custom Millwork for Greenwich Village Homes with Character
Greenwich Village interiors rarely ask for a one-size-fits-all answer. A wall may end at a fireplace, a window may leave only a shallow return, or an old radiator may occupy the exact place where additional storage would be useful. The right response is not to cover every surface with cabinetry. It is to decide where built-in work will improve the room—and where the existing architecture should remain visible.
That balance is central to custom millwork in Greenwich Village. A library wall can follow an uneven ceiling without looking forced. Bookcases can frame a fireplace while allowing the mantel to remain the focal point. A low cabinet can continue beneath a window, or a radiator enclosure can become part of the same composition without compromising airflow or access.
Built-In Bookcases, Libraries & Architectural Storage
Books often require more than a standard shelving unit. Shelf depth, span, spacing, lighting, closed storage, artwork, and the weight of the collection all influence the design. Custom built-ins and bookcases can combine a library, display space, media equipment, drawers, and concealed storage while maintaining a clear visual structure across the wall.
In a room with existing moldings, a fireplace, or tall windows, the important decisions are often at the edges. Where should the cabinetry stop? Should it meet the ceiling or leave breathing room? How should the base relate to the original trim? These small transitions determine whether new cabinetry looks integrated or simply installed.
Kitchens & Closets That Respect the Room
Custom kitchen cabinetry may need to reconcile older wall conditions with current appliances, storage expectations, lighting, ventilation, and everyday workflow. Rather than forcing the room into a rigid sequence of standard units, the layout can be developed around the actual dimensions and the way the kitchen connects to nearby living or dining spaces.
Materials also matter beyond style. Painted fronts can relate to existing trim, while natural wood or veneer can introduce warmth without competing with the architecture. Hardware, panel divisions, open shelves, glass, and appliance panels should feel like parts of one composition rather than a collection of separate decisions.
Bedrooms and dressing areas can be organized with custom closets and built-in storage that account for clothing, shoes, accessories, drawers, hanging heights, lighting, doors, and upper storage. The objective is not simply to maximize every inch. A good closet should make the room feel calmer when the doors are closed and easier to use when they are open.
Radiators, Windows & Connected Millwork
Radiators and mechanical equipment are common examples of elements that should be incorporated thoughtfully rather than hidden without a plan. Radiator covers and HVAC enclosures need to preserve airflow, controls, valves, filters, removable panels, and service access. When coordinated with a window seat, bookcase, or low cabinet, the enclosure can become part of a larger architectural composition.
A multi-room project may connect a kitchen, library, closet, vanity, window wall, and other custom millwork services through related materials, proportions, and detailing. The rooms do not need to look identical. They should simply feel as though the decisions belong to the same home.
From Existing Conditions to Finished Work
Successful millwork begins with understanding what is already there. Field measurements, drawings, material selections, approvals, fabrication, delivery, and final fitting need to function as one connected process. Review our design-to-install process to see how the work moves from the first conversation to installation.
Greenwich Village is part of Ivenko Studio’s wider Manhattan service area. Learn more about custom cabinetry and millwork across Manhattan, including work for apartments, co-ops, condos, lofts, and townhouses.
Explore completed cabinetry and millwork projects to see how kitchens, libraries, closets, built-ins, radiator covers, and architectural details come together in finished New York interiors. To discuss the room, project scope, photographs, available drawings, and preferred schedule, start your Greenwich Village project.