.png)
CUSTOM MILLWORK. EXCEPTIONAL SPACES.
Custom Kitchen Cabinets for NYC
Ivenko Studio designs, fabricates, and installs custom kitchen cabinetry for apartments, brownstones, co-ops, condos, and townhouses across New York City. Each kitchen is planned around the room, appliance requirements, storage needs, daily routines, and the architectural conditions of the home.
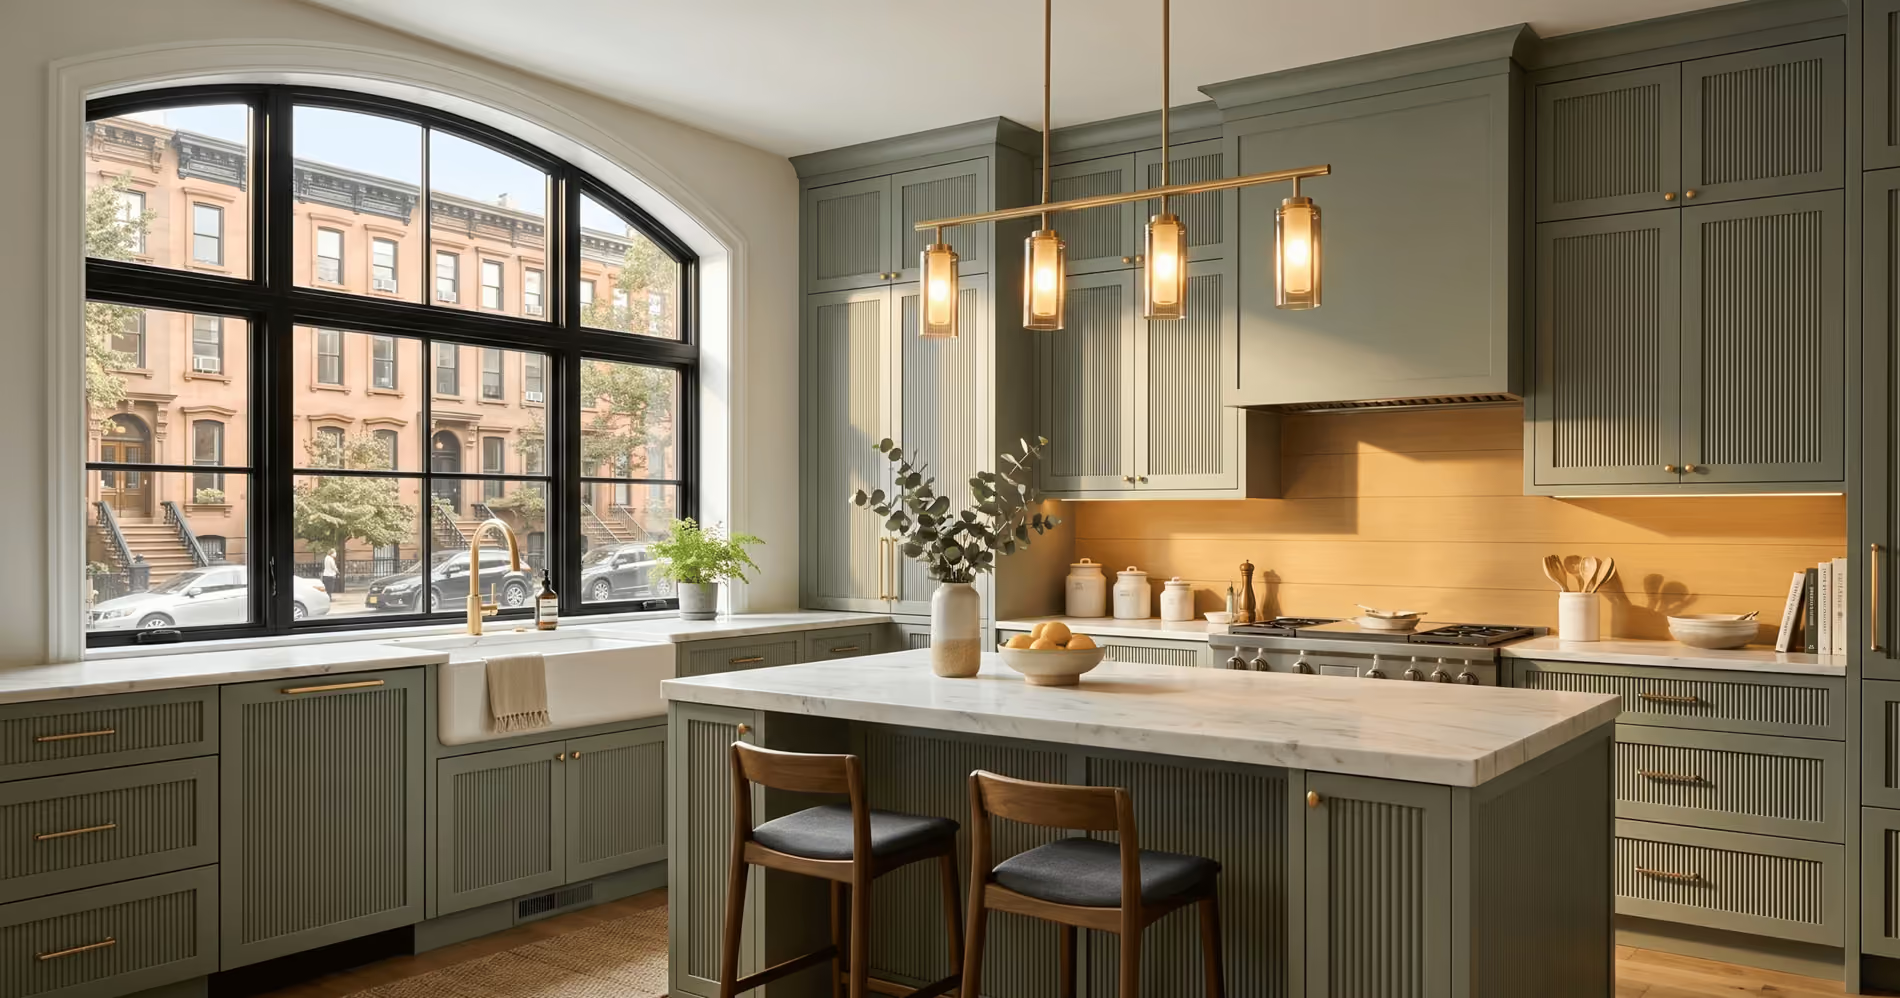
Custom Kitchen Cabinetry for NYC Apartments, Co-ops & Condos
New New York kitchens require more than attractive cabinet fronts. Layout, appliance specifications, storage, clearances, existing walls, plumbing, electrical locations, ventilation, building access, and installation logistics all need to be considered before fabrication begins.
Ivenko Studio plans custom kitchen cabinets around verified site conditions so that the finished cabinetry fits accurately, functions comfortably, and feels connected to the surrounding interior.
- Cabinet layouts planned around cooking, prep, storage, and circulation
- Appliance panels, fillers, clearances, and utility locations coordinated early
- Co-op and condo documentation, COIs, access, and delivery requirements reviewed
- Existing floors, walls, ceilings, trim, and adjacent millwork considered
- Surfaces protected during delivery and installation
What’s Included in a Custom Kitchen Cabinetry Project
Each kitchen project is managed as a full process rather than a loose collection of trades. That means clearer decisions, better coordination, and fewer surprises once fabrication and installation begin.
On-Site Measurement
We document field dimensions, wall and ceiling conditions, appliance locations, utility points, openings, and critical clearances so the cabinetry is developed from verified information.
Cabinetry Drawings
Detailed cabinetry and shop drawings clarify layouts, cabinet sizes, panel lines, appliance integration, materials, and installation conditions before fabrication begins.

Materials, Finishes & Hardware
Door styles, veneers, painted finishes, interior materials, hardware, and related selections are coordinated with the approved kitchen design and intended daily use.
Fabrication & Installation
Approved project information guides fabrication. Delivery and installation are coordinated around site readiness, building access, surface protection, fitting, alignment, and final adjustments.
The Process, Kept Clear
FROM FIRST CONVERSATION TO FINAL INSTALLATION.
Our five-stage process keeps every decision organized and every detail accountable. Discovery, precise measurement, design development, fabrication, and installation are managed as one continuous workflow.
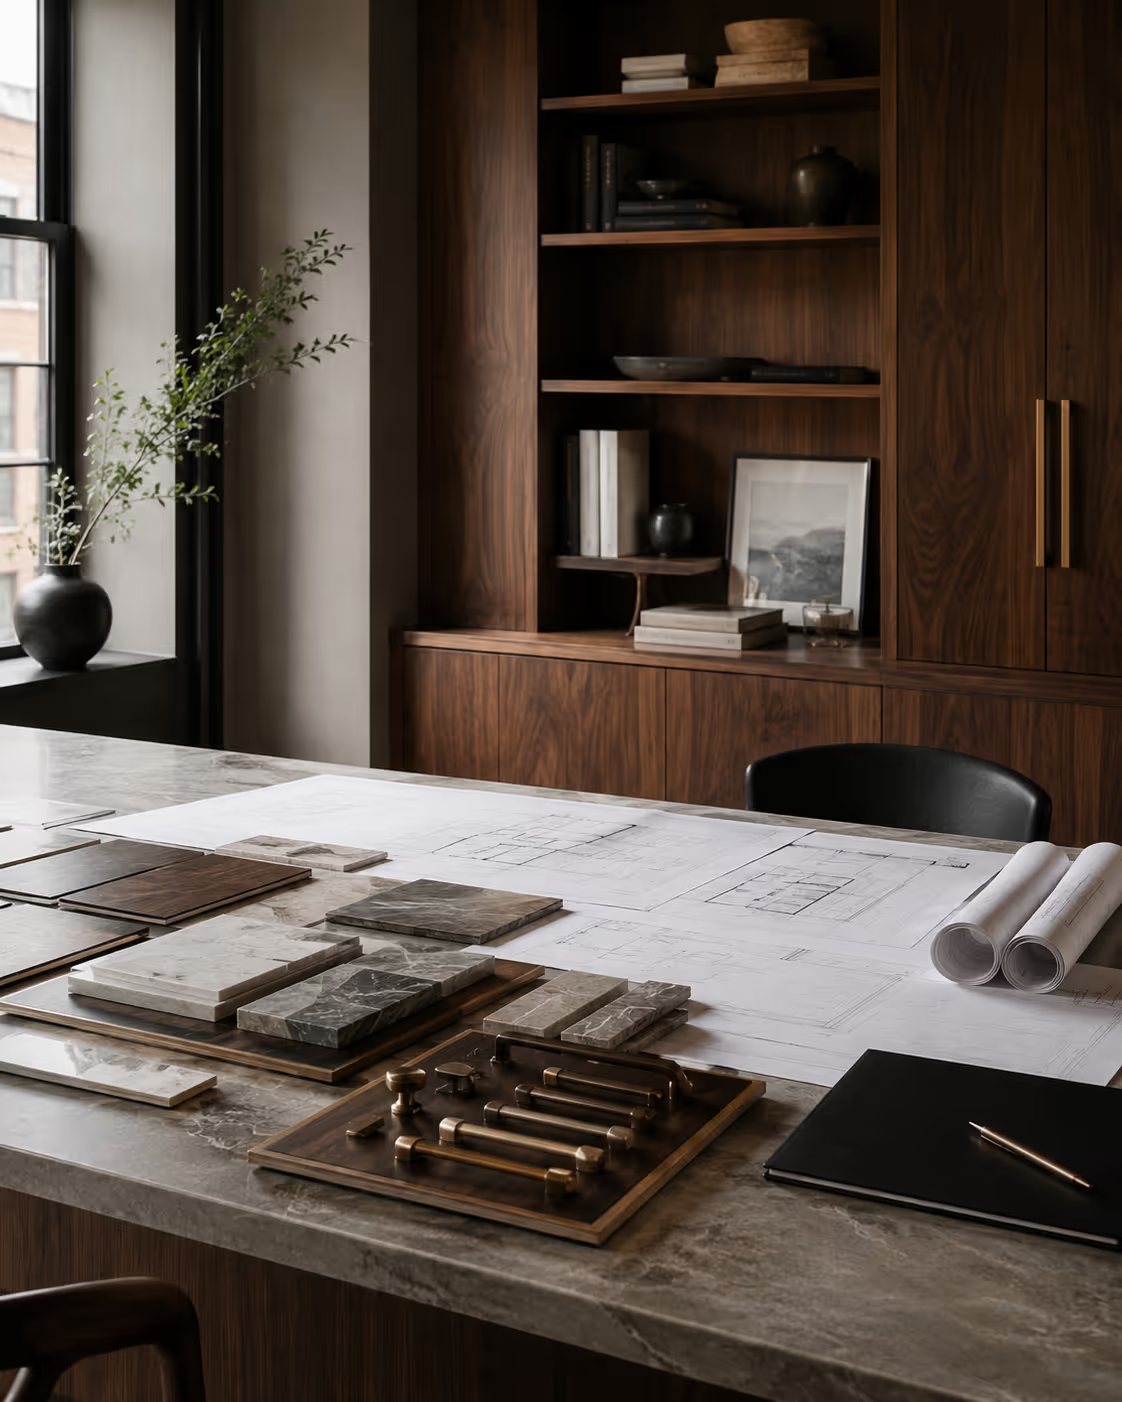
Discovery
We listen to your needs and understand your space and building constraints.
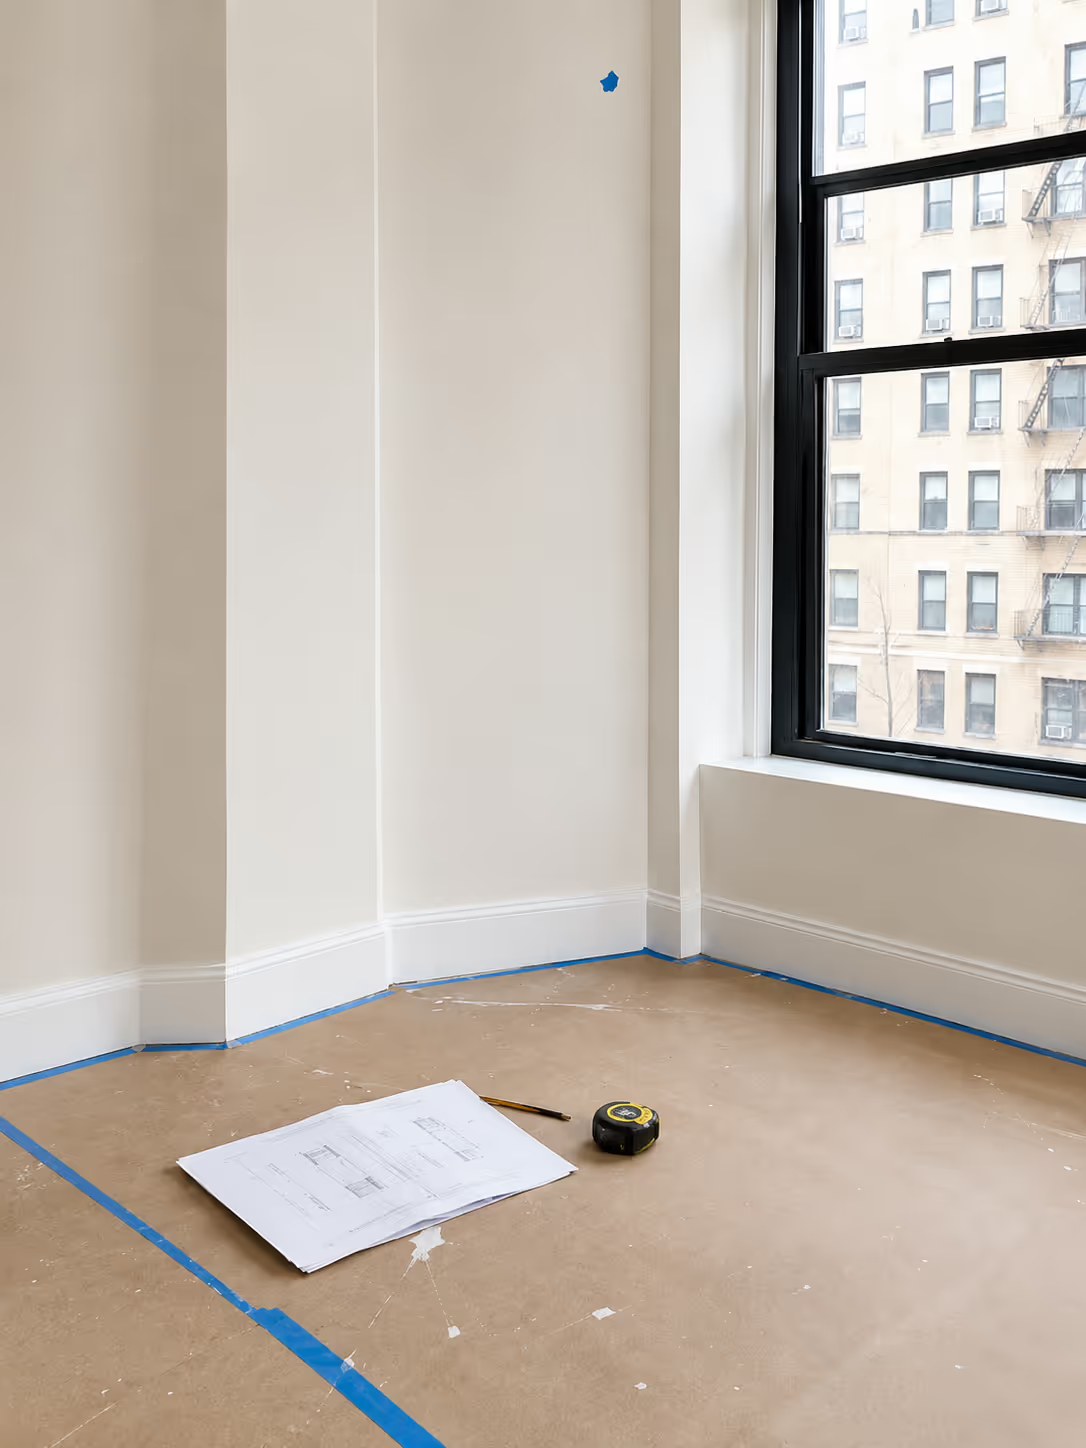

Design
We develop detailed drawings and material specifications for your approval.
.avif)
Fabrication
Our shop builds components to exact specifications with quality control.
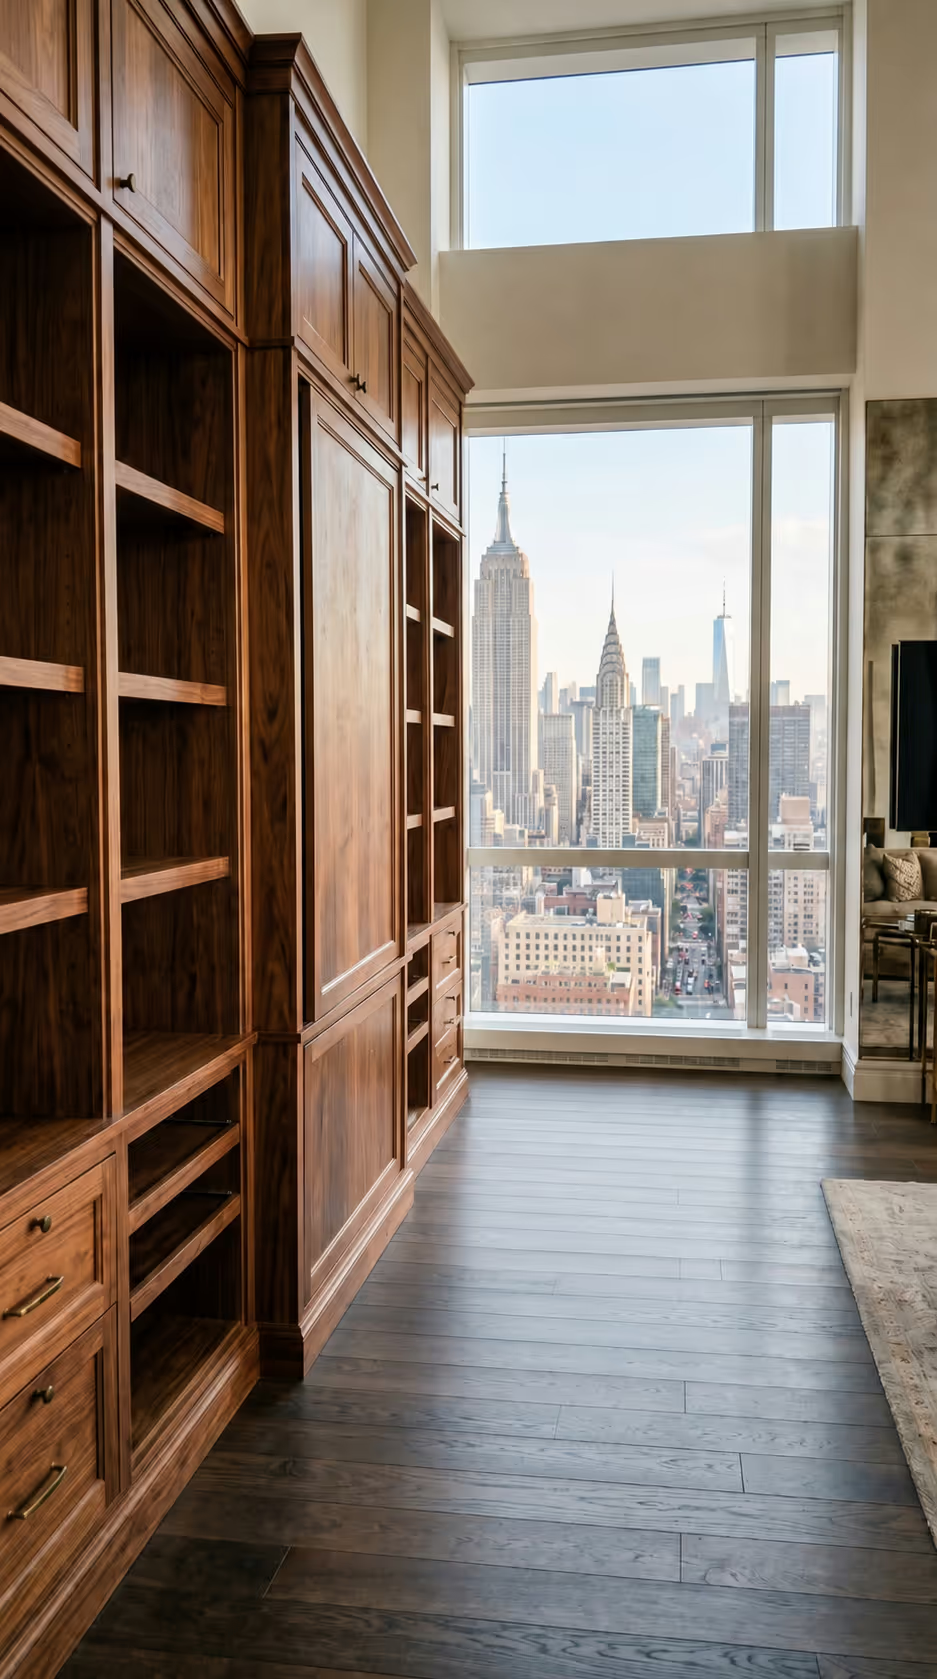
Installation
We install with care, coordinate with your building, and protect your home.
Good work depends on more than design alone. It also depends on proportion, material choice, build quality, and how cleanly everything comes together at the end. That full picture matters to us.
Recent Custom Kitchen Projects in New York City
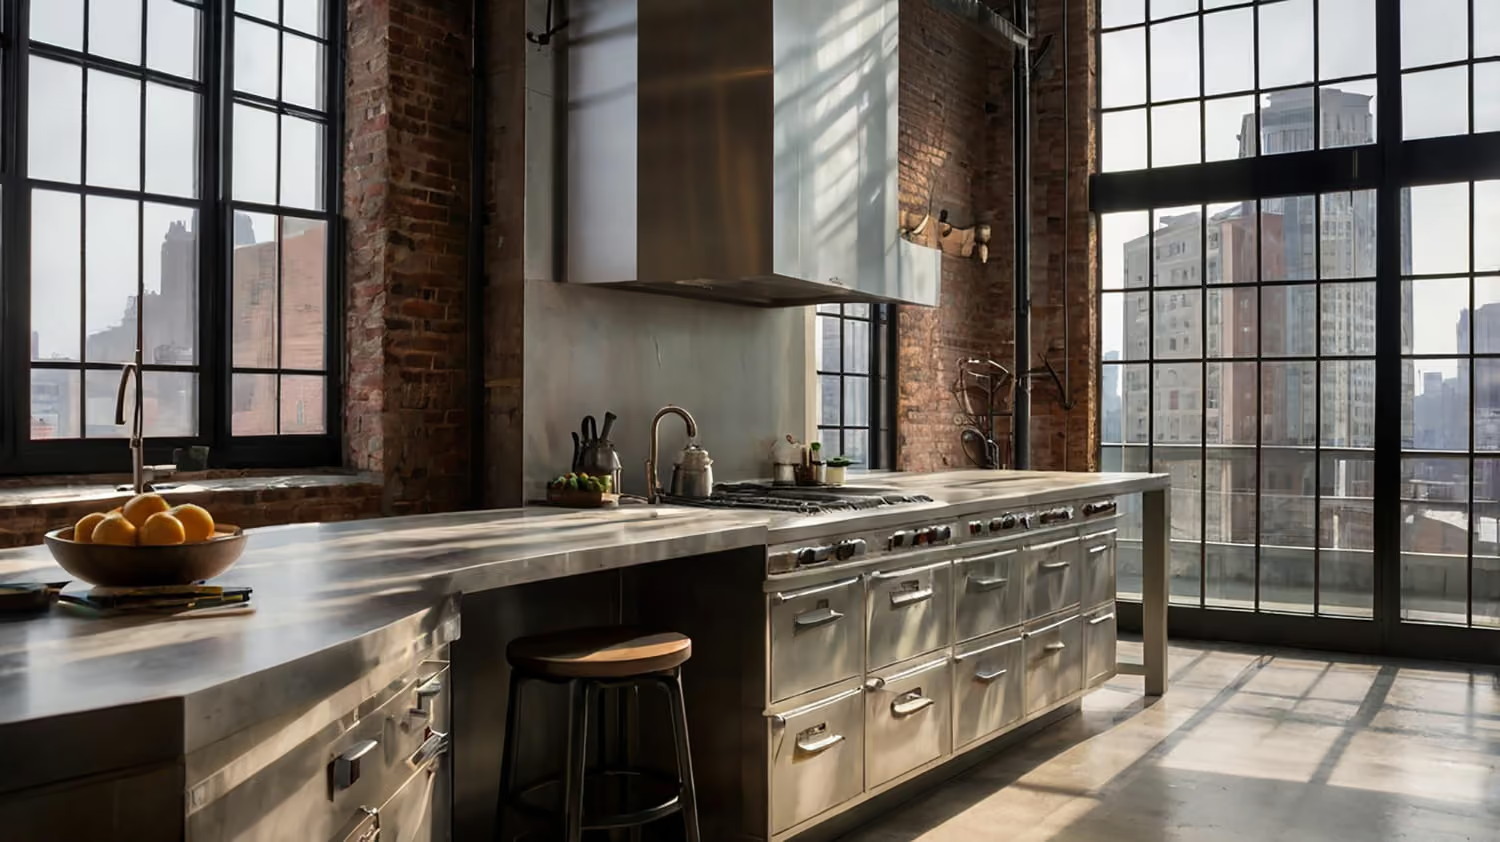
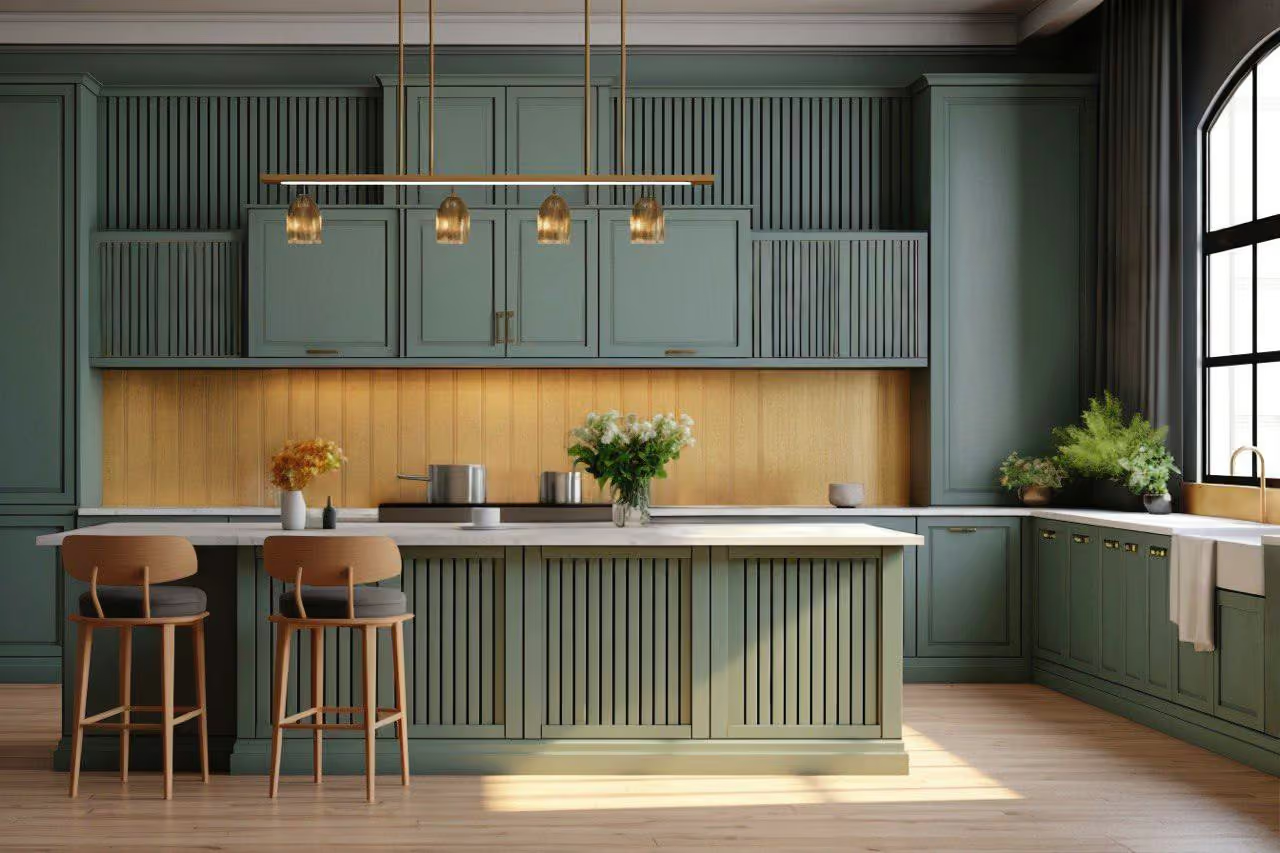
See how custom kitchen cabinetry can respond to the different layouts, storage needs, building conditions, and architectural character of New York homes.
.avif)
Custom Kitchen Cabinet FAQs for NYC Homeowners
Practical information about project scope, timelines, site visits, and working in New York City homes.
Yes. Each kitchen is developed around the room, storage requirements, appliance specifications, desired materials, and the architectural conditions of the home. Cabinet dimensions and details are not limited to a standard product line.
Ivenko Studio’s scope centers on custom kitchen cabinetry and millwork. Depending on the project, we may coordinate cabinetry requirements with architects, designers, contractors, appliance installers, countertop fabricators, and other trades. The responsibilities included in the project are confirmed before work begins.
Pricing depends on the kitchen size, cabinet quantity, materials, finishes, door construction, hardware, interior accessories, appliance integration, design complexity, delivery, and installation conditions. A project-specific estimate can be prepared after the scope and available site information are reviewed.
Timing depends on design development, site measurement, approvals, materials, fabrication complexity, building requirements, site readiness, and installation coordination. A project-specific schedule is established after the scope is understood.
Cabinetry can be planned around confirmed appliance specifications, panel-ready appliances, required clearances, countertop conditions, and relevant plumbing, electrical, or ventilation requirements. Responsibilities for procurement and installation are confirmed for each project.
Yes. Kitchen projects in co-ops and condos may require COIs, board or management documentation, freight-elevator reservations, delivery windows, protection of common areas, and compliance with building work rules.
We can coordinate cabinetry drawings, appliance information, materials, finish references, lighting, countertop conditions, and installation details with the broader project package.
Still Have a Question?
Call or email the studio, or use the project form above. We’ll help you understand whether Ivenko Studio is the right fit for your space, goals, and timeline.
Get in touch
Share your project details
and we'll respond promptly.
Custom Kitchen Cabinetry Designed for New York Homes
Custom kitchen cabinets in NYC need to do more than fill the available wall space. They must respond to the room’s dimensions, appliance requirements, storage needs, circulation, existing construction, and the way the household uses the kitchen every day. Ivenko Studio designs and builds custom kitchen cabinetry for apartments, brownstones, co-ops, condos, and townhouses throughout New York City.
Every kitchen begins with a different set of conditions. Walls and floors may not be perfectly level, ceiling heights may change across the room, and existing plumbing, electrical locations, windows, doors, radiators, or structural elements may affect the cabinet layout. A custom approach allows these conditions to be addressed before fabrication instead of being resolved through oversized fillers or compromises during installation.
Thoughtful kitchen design starts with function. Cooking equipment, cookware, dishes, pantry items, small appliances, cleaning supplies, trash and recycling, and everyday tools all need a logical place. Deep drawers, full-height cabinets, pantry storage, appliance garages, corner solutions, open shelving, and custom kitchen islands can be planned around the room and the routines of the people using it.
Appliance integration is another important part of kitchen cabinet design. Refrigerator panels, wall ovens, dishwashers, ventilation, countertop appliances, plumbing fixtures, electrical locations, and required clearances should be coordinated with the cabinetry information before production begins. This helps create cleaner alignments and reduces last-minute conflicts between cabinets, appliances, countertops, and surrounding construction.
Materials and finishes affect both appearance and long-term use. Painted cabinetry, wood veneer, natural wood details, slab doors, framed fronts, integrated pulls, decorative hardware, and interior organizers create different visual and functional results. Selections should relate to the flooring, countertops, backsplash, lighting, trim, and adjoining rooms rather than being considered as isolated cabinet choices.
Ivenko Studio manages kitchen cabinetry through field measurement, design development, detailed drawings, material coordination, fabrication, delivery, and installation. Review our design-to-install process to understand how these stages are coordinated, or explore completed custom kitchen projects for examples of finished New York interiors.
Kitchen cabinetry may also connect visually and functionally with adjacent spaces. A kitchen finish can continue into a dining-room cabinet, pantry wall, window composition, or nearby built-ins and media walls. For projects involving cabinetry and woodwork across several rooms, explore our broader custom millwork services.
Whether the project involves a compact apartment kitchen, a larger brownstone layout, full-height storage, or a custom kitchen island, the objective remains the same: create cabinetry that fits accurately, improves everyday function, and feels naturally integrated with the architecture of the home.
Share your project location, kitchen scope, available drawings or photographs, appliance information, and preferred timeline to start your custom kitchen project.