By Ivan Volovenko, Founder of Ivenko Studio
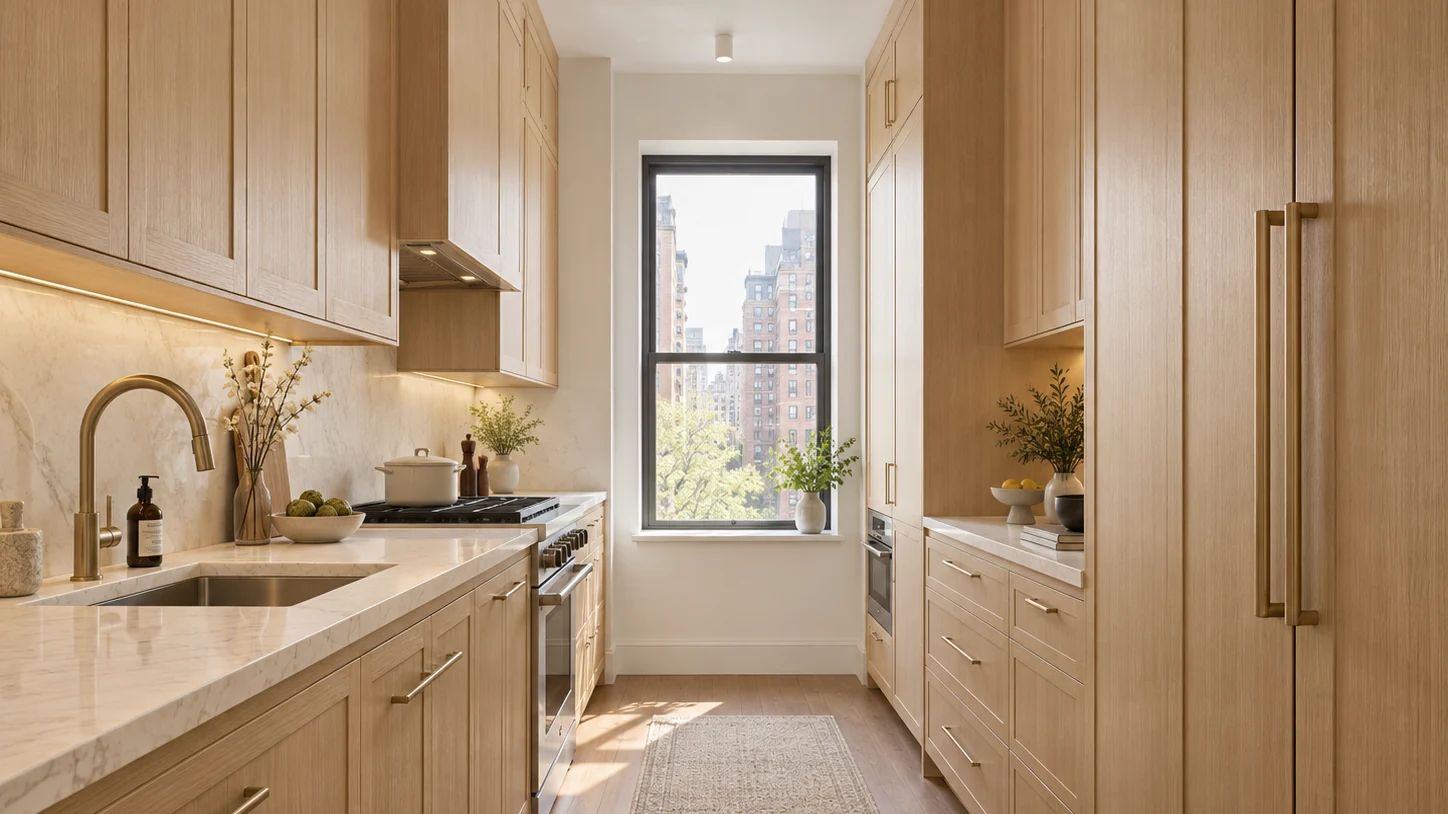
In a New York apartment, some of the best places for built-in storage are the ones that are hardest to furnish: a shallow recess beside a fireplace, the wall below a row of windows, a radiator that breaks up an otherwise useful cabinet run, a narrow hallway, or an alcove where a standard bookcase leaves several inches unused on both sides.
These conditions are common reasons homeowners start looking for NYC apartment storage ideas, but filling every available inch with cabinetry is rarely the right answer. A good built-in should solve a specific problem without taking more from the room than it gives back.
When we plan custom millwork, we first look at what makes the space awkward: its geometry, circulation, windows, heating and cooling equipment, existing trim, and what the homeowner actually needs to store. The cabinet design comes after that.
Why NYC Apartments Need Smarter Built-In Storage
Freestanding furniture works best when a room has reasonably predictable dimensions. New York apartments often don't.
An otherwise useful wall may be interrupted by a radiator or PTAC unit. A prewar room can have substantial baseboards and door casings that affect how cabinetry meets the wall. There may be a recess deep enough for books but not for a standard cabinet, or a long wall where conventional furniture leaves a series of unusable gaps.
Custom built-ins let us work from the room outward instead of starting with a predetermined furniture size. But custom built-ins don't necessarily mean going floor to ceiling. In a compact room, adding a 24-inch-deep storage wall simply because it fits can take away too much floor area. A shallower cabinet may solve the actual storage problem while keeping circulation comfortable. In other cases, full-height cabinetry works because it replaces several separate pieces of furniture with one organized installation.
The first question should therefore be: What needs to be stored, and which part of the room can accommodate it without compromising how the room works? That distinction separates useful built-in storage from cabinetry added simply because an empty wall was available.
Alcove Built-Ins for Living Rooms and Bedrooms
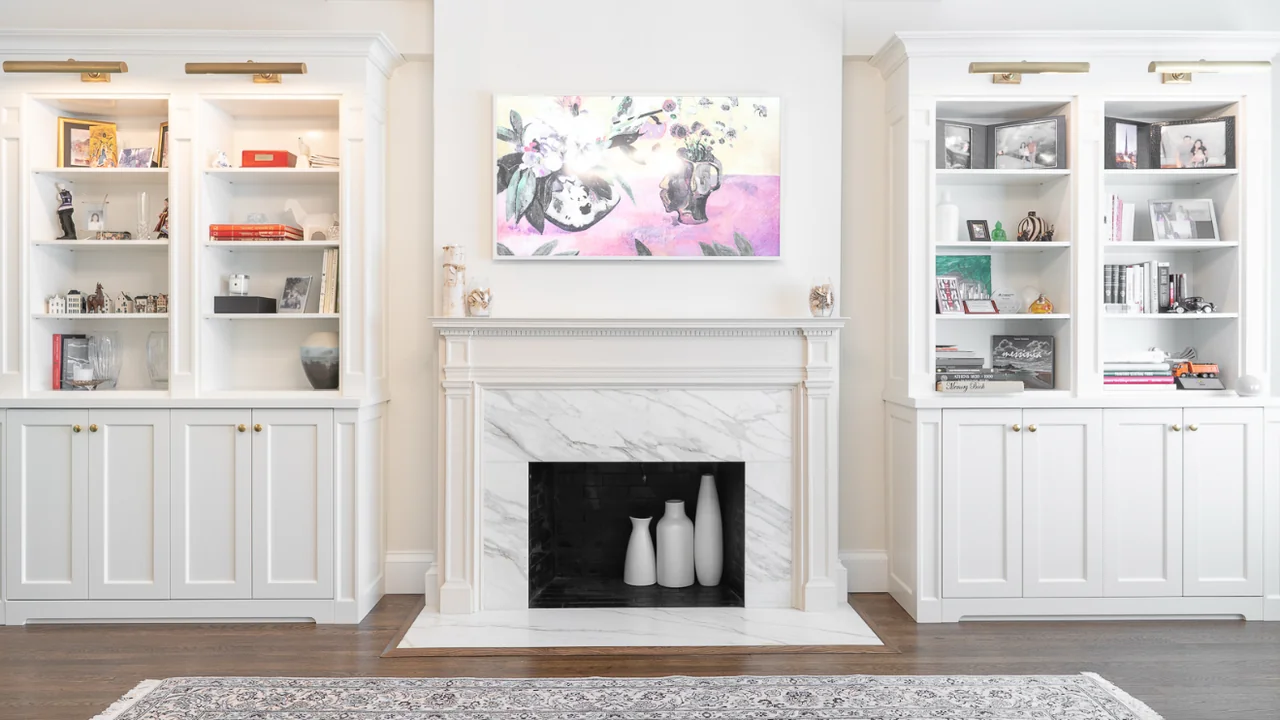
Alcoves are particularly well suited to custom cabinetry because their dimensions are rarely convenient for standard furniture. In a living room, a recess beside a fireplace might hold bookshelves with closed cabinets below. A shallower niche can become display shelving. In a bedroom, the same type of space might work better as a wardrobe, dresser, linen cabinet, or a combination of drawers and adjustable shelves.
But the width shown on a floor plan isn't enough information to fabricate the cabinet. The opening needs to be checked at multiple points. Existing baseboards, casings, outlets, wall projections, and floor conditions all affect the final fit.
We also have to think about what happens when doors and drawers open. A drawer placed too close to projecting window trim or a door casing may have plenty of room in elevation and still be uncomfortable to use.
Older walls present another issue: the cabinet itself is built square, while the room may not be. We usually resolve that mismatch during design and installation with details such as fillers, scribes, finish panels, or trim, depending on the cabinetry and the surrounding architecture.
We don't try to make every cabinet follow every irregularity in an old plaster wall. The goal is to make the finished installation meet the room cleanly. That's why useful built in storage ideas need to be evaluated as construction details as well as furniture layouts.
Storage Around Windows, Radiators, and Uneven Walls
Window walls can provide excellent storage, particularly when the area beneath the sill is otherwise unused. One of our Manhattan built-in projects uses cabinetry below a series of windows to create concealed storage while keeping the full width of the openings visible. The cabinet top continues as an extended sill, so the new storage becomes part of the window composition rather than a separate piece placed underneath it.
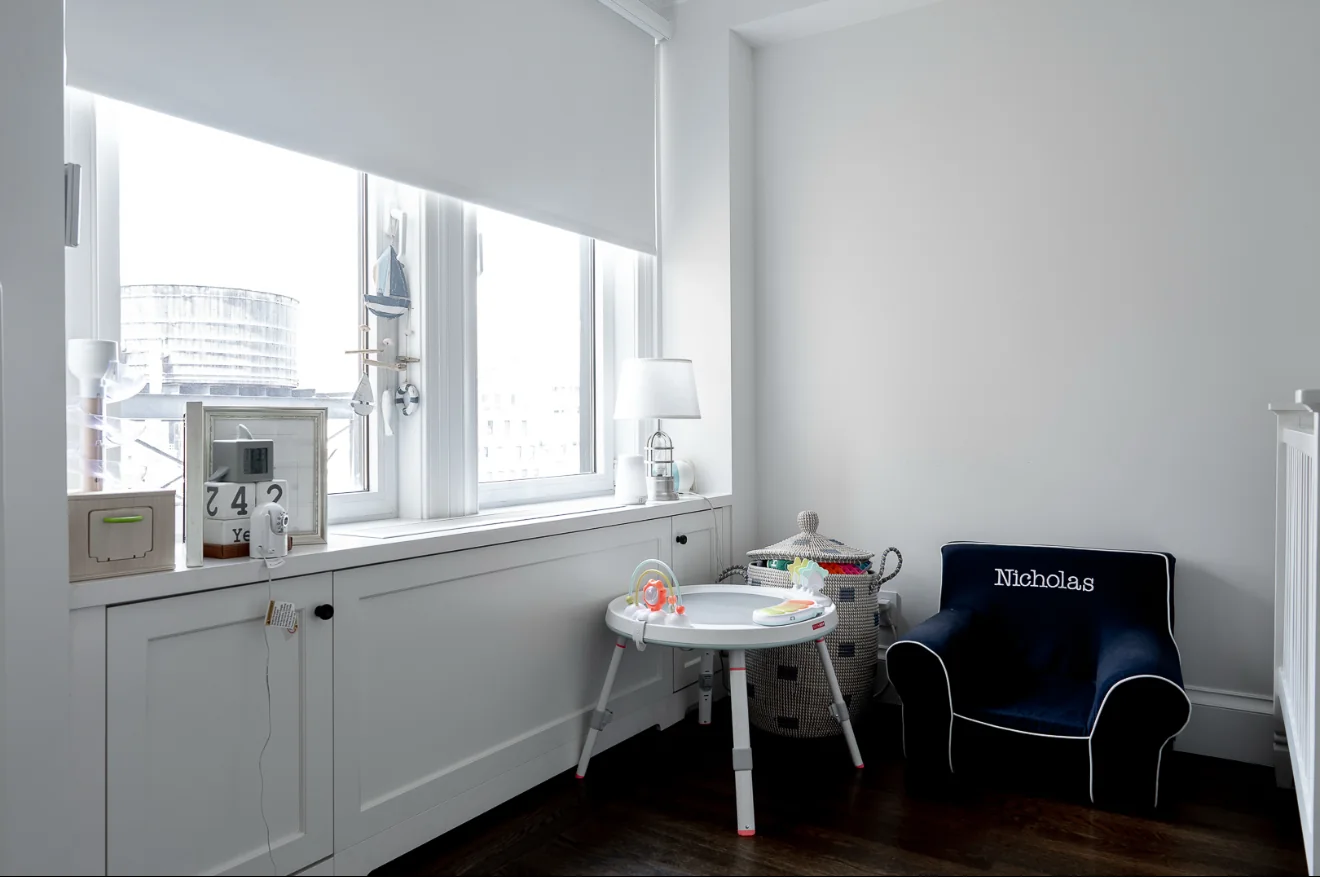
This type of built in storage around windows starts with several practical questions. How does the window open? Where does the existing casing end? Will the homeowner use shades or full-length curtains? Are there outlets nearby? How high is the sill? Is there a radiator, PTAC, or another mechanical unit below the window?
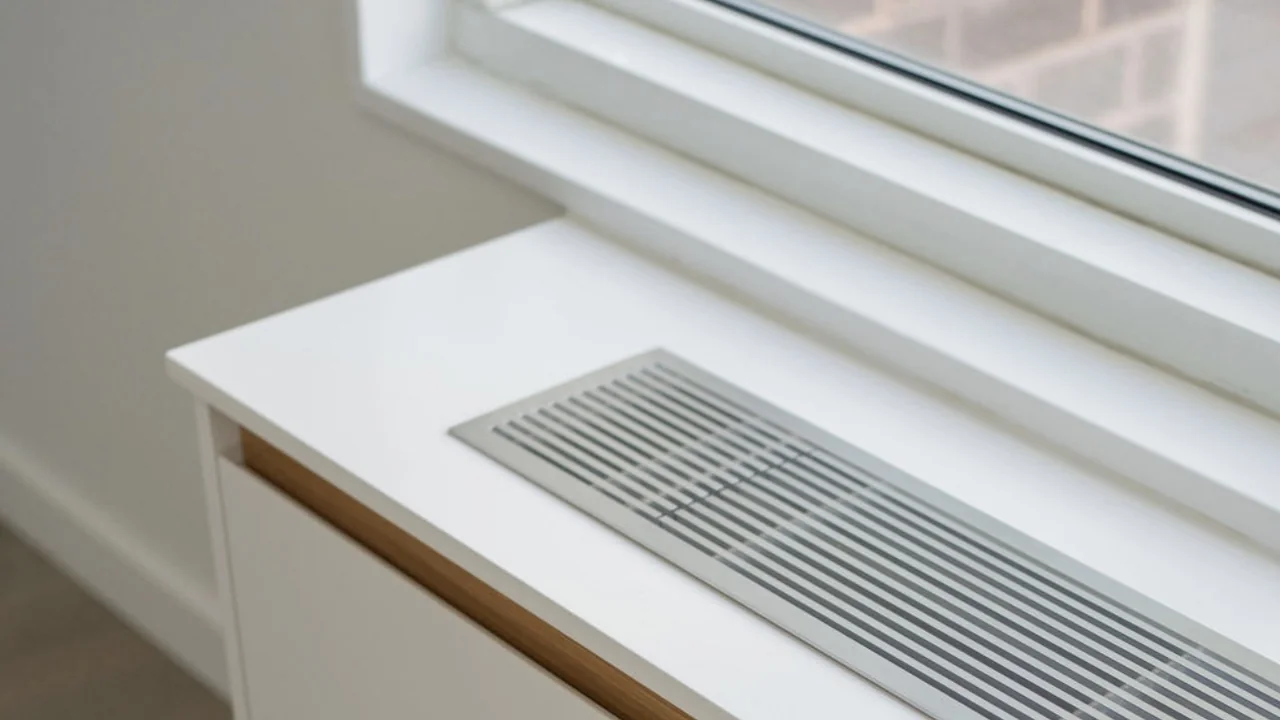
That last condition changes the project considerably. A radiator or HVAC unit shouldn't simply be enclosed inside an ordinary cabinet. Airflow must be maintained, and the components needed for operation and service must remain functional. Depending on the equipment, that can include valves, controls, filters, vents, and removable access panels.
There's no universal grille pattern or clearance that should be copied from one project to another. First, we need to know what equipment is there and what it requires.
When possible, we prefer to design the mechanical enclosure and adjacent storage as one architectural composition. The radiator cover may align with lower cabinets, continue a sill, or sit between storage sections rather than looking like an unrelated box added after the cabinetry was designed.
Long, uneven walls create a different challenge. Small irregularities that are barely noticeable on an empty wall become obvious when a straight cabinet run meets the floor, ceiling, or adjacent wall. Accurate field measurements and installation allowances are much more important in these conditions than a perfectly clean computer rendering.
Built-In Storage Ideas for Prewar Apartments
Prewar apartments are particularly interesting for custom millwork because the existing architecture gives us more information to work with. There may be deep window and door casings, tall baseboards, picture moldings, fireplaces, steam risers, old plaster, and ceiling conditions that have changed slightly over many decades.
My preference isn't to erase all of that simply to create a clean cabinet wall. Instead, we decide which existing architectural lines the new millwork should respect.
A cabinet may terminate against an original casing rather than covering it. The height of a lower cabinet can relate to a window sill. Built-ins beside a fireplace may follow the symmetry of the room. We can detail the new base so it transitions into the existing trim instead of ending abruptly.
This doesn't mean new cabinetry has to imitate historic millwork. In many prewar interiors, proportion is more important than decoration. The width of cabinet doors, the spacing of shelves, the depth of an upper bookcase relative to the base cabinets, and the way the installation meets the ceiling can determine whether the new work feels appropriate in the room.
Field verification becomes especially important here. A dimension taken at one point may not describe the entire wall. What appears to be a simple recess can change width from floor to ceiling or contain a projection that wasn't obvious in the original plan. Those conditions are much easier to solve before fabrication begins.
Brownstone Storage Ideas That Keep the Character of the Home
Brownstones often offer something many smaller apartments don't: height. The natural response is to use that vertical space and build cabinetry all the way to the ceiling. Sometimes that's exactly the right solution, but it isn't an automatic one. A tall parlor with large windows and an original fireplace can support substantial millwork, but a full wall of cabinetry can also compete with the architecture that made the room appealing in the first place.
Around a fireplace, built-in libraries may reinforce an existing symmetrical composition. Under large windows, lower cabinetry can provide storage while leaving the upper wall open. In a bedroom or dressing area, full-height cabinets can make sense because concealed storage is the priority.
I approach the detailing the same way. A brownstone doesn't require elaborate period-style cabinetry simply because the building is old. Restrained paneled fronts, correctly scaled trim, thoughtful reveals, and proportions related to the existing architecture can sit comfortably in an older home without pretending to be original.
If the property is in a New York City historic district, it's useful to understand what landmark status does and doesn't mean. The Landmarks Preservation Commission's rowhouse guidance is primarily concerned with exterior changes, but some interior work can also require LPC approval. An interior built-in shouldn't be assumed to require LPC approval solely because the property is in a historic district.
When Built-In Storage Works Better Than Freestanding Furniture
Custom cabinetry isn't the right answer to every storage problem. If a standard dresser fits the room well and does exactly what you need, commissioning a built-in version may add cost without adding much function. Freestanding furniture also makes more sense when you expect to move soon or want to rearrange a room frequently.
I recommend built-ins especially when the architecture itself is the reason normal furniture doesn't work. That might be a narrow recess, a wall interrupted by windows and mechanical equipment, storage needed around a fireplace, or a circulation area where conventional furniture would project too far into the room.
Built-ins become especially useful when one installation can handle several related functions. A living-room wall, for example, might combine books, concealed household storage, media equipment, and a radiator enclosure. A spare room can integrate storage with a fold-down bed instead of permanently giving most of its floor area to a bed.
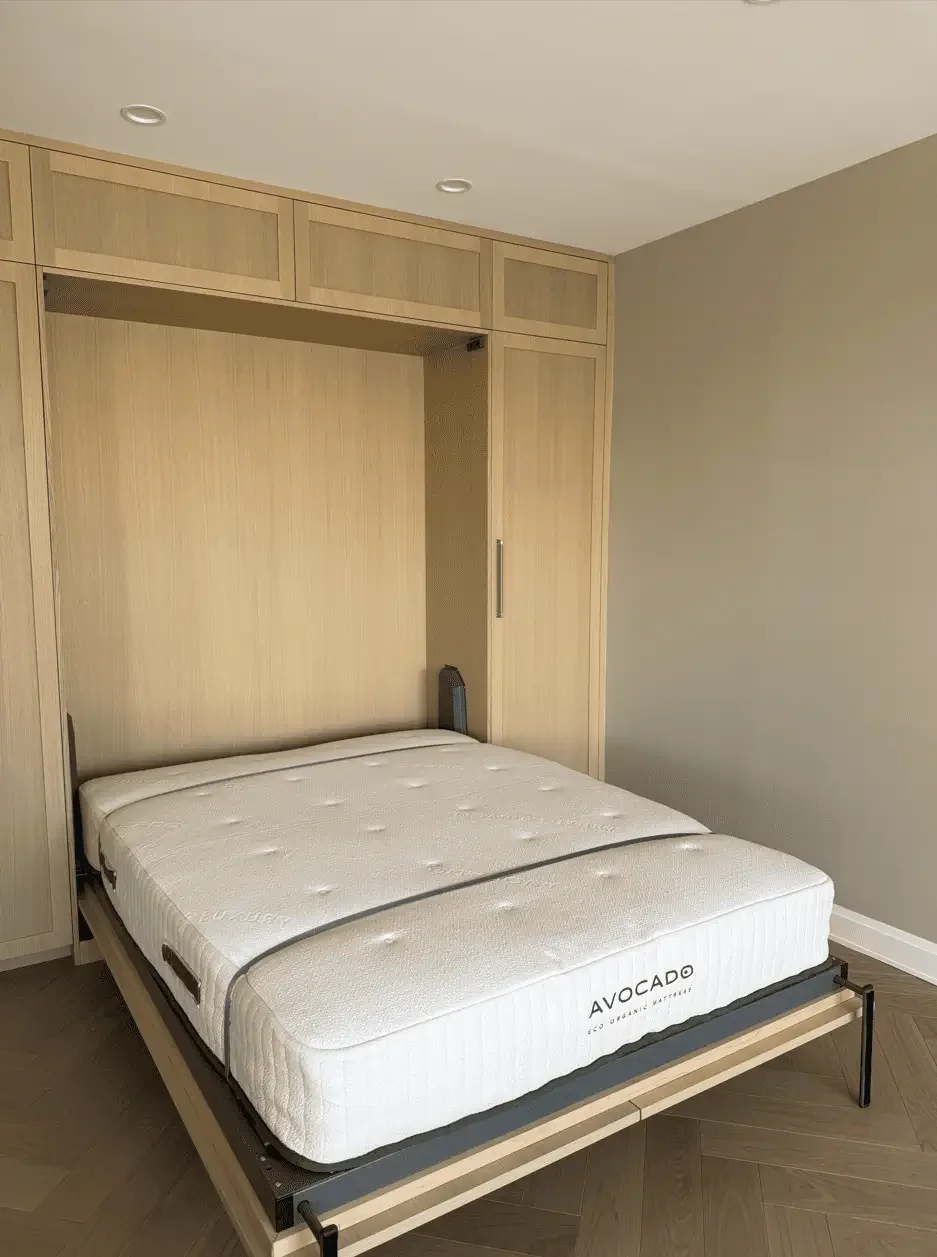
In those cases, the advantage isn't simply “more storage.” It's the ability to assign a useful job to an area of the apartment that was difficult to use before.
What to Prepare Before Planning a Built-In Storage Project
Before design begins, gather information about both the space and the objects the cabinetry needs to accommodate. For an initial conversation, photographs, a floor plan if available, and approximate dimensions are usually enough to understand the general scope.
It also helps to identify fixed conditions such as windows, baseboards, radiators, HVAC units, outlets, switches, doors, and existing trim. Be specific about what you need to store.
“Books” is more useful than “shelving.” “Hanging coats and six pairs of shoes” is more useful than “entry storage.” A home office should account for the actual monitor, printer, files, cables, and other equipment rather than a generic desk opening. Those details affect cabinet depth, shelf spacing, door configuration, hardware, ventilation, and access.
For co-op and condo projects, you also have to consider the building. Management may have its own rules for contractor documentation, certificates of insurance, work hours, deliveries, service or freight elevators, and protection of common areas.
These are building requirements, not one universal set of NYC rules, so they should be confirmed with management before installation is scheduled. Building access can affect fabrication too. A cabinet that can be built as one large piece in a shop may need to be divided into sections if it can't travel through the building's elevator, hallway, stair, or apartment doorway.
While homeowner measurements are useful during early planning, final fabrication should rely on verified field dimensions. That's one reason custom built-ins are different from ordering furniture by width and depth. The cabinet is being made for a specific location, so fabrication has to be based on the actual conditions there.
FAQ
Do built-in cabinets require a permit in New York City?
Not necessarily. The NYC Department of Buildings lists installing new cabinets among minor alterations that can be performed without a DOB work permit.
That doesn't mean every project involving cabinetry is permit-free. If the broader renovation includes regulated electrical, plumbing, structural, mechanical, or other work, additional filings or permits may be required. Building management may also require its own approval even when the cabinetry itself doesn't require a DOB permit.
Can built-in storage be installed around a radiator?
Often, yes, but the enclosure needs to be designed around the actual heating equipment. Airflow and required access to valves, controls, vents, or other serviceable components must be maintained. A radiator enclosure shouldn't be treated like an ordinary closed storage cabinet.
How deep should built-in storage be in a small apartment?
There's no standard depth that's right for every project. Books, folded clothing, hanging clothing, electronics, files, and household supplies have different dimensional requirements. The correct depth also depends on how much floor area the room can give up without creating a circulation problem.
Are floor-to-ceiling built-ins always better for small spaces?
No. They can provide useful vertical storage, but a large full-height unit can also make a small room feel unnecessarily heavy. Sometimes a lower cabinet, shallow bookcase, or one carefully placed full-height section solves the problem better.
What measurements do I need before contacting a cabinet maker?
Approximate wall width, height, and depth, along with photographs, are useful for an initial discussion. Include windows, doors, radiators, HVAC equipment, outlets, and trim in the photos when possible. Precise fabrication dimensions should be verified on site before the cabinetry is built.
The most useful storage solution isn't always the one that fits the greatest number of cabinets into a room. In New York, I would rather understand why a particular wall, recess, or window area is difficult to use and solve the problem directly. The answer may be a full built-in, a shallow cabinet, a radiator enclosure integrated with storage, or simply leaving part of the wall alone.
If you're considering custom built-ins for a New York apartment, co-op, condo, or brownstone, Ivenko Studio can review the room, what you need to store, and the site conditions, then develop the cabinetry around the space that actually exists.