By Ivan Volovenko, Founder of Ivenko Studio
If your narrow kitchen feels short on storage, do you necessarily need more cabinets? Often, the solution is to make better use of the space already available.
A lower cabinet may hold plenty but make everything at the back difficult to reach. A narrow pantry pull-out may have less usable shelf width than its opening suggests. A full-height cabinet placed in the main counter run can add storage while taking away valuable preparation space.
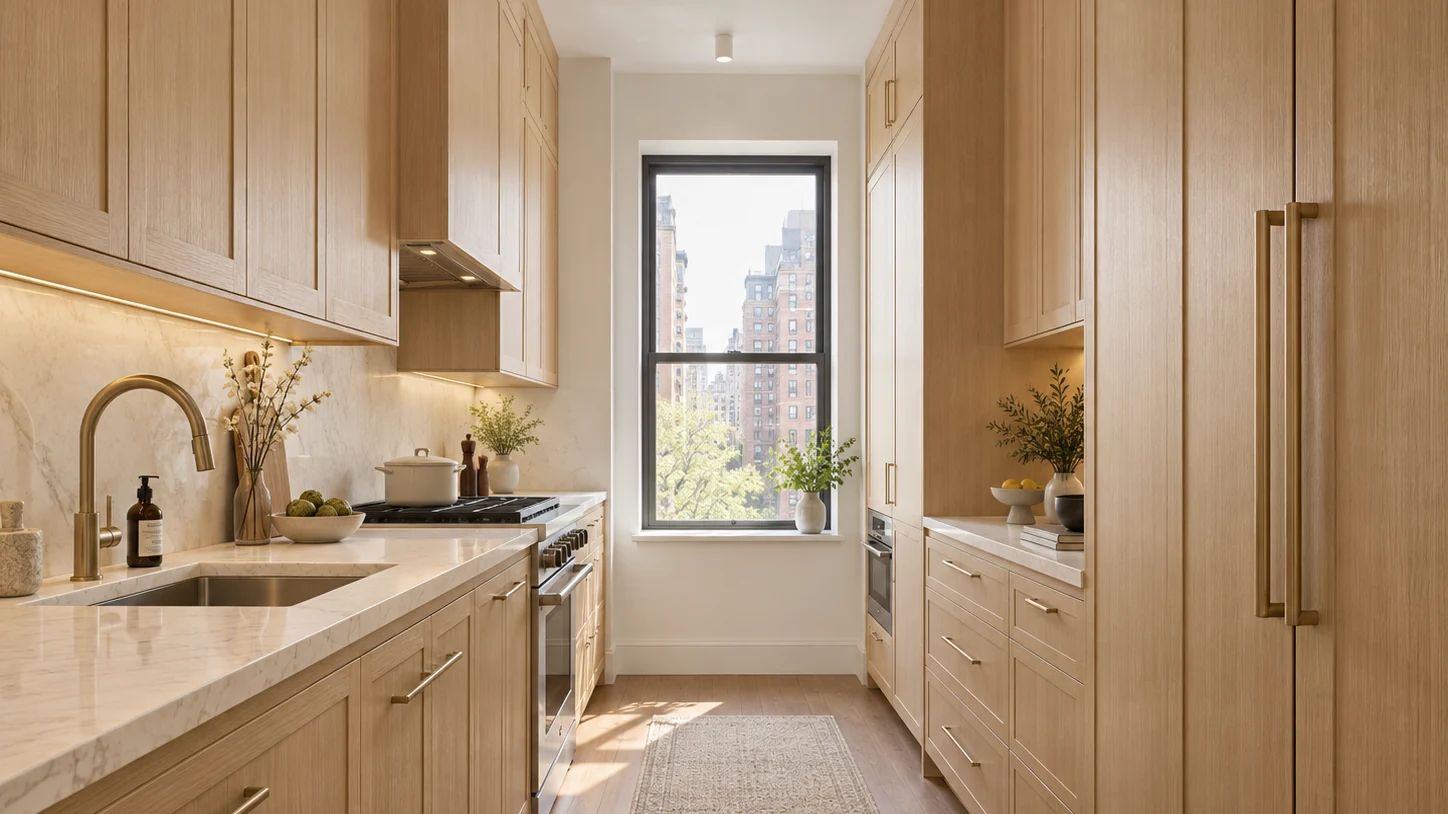
The most useful galley kitchen storage ideas start with a practical question: what is actually getting in your way? In many New York apartments, the answer is limited counter space, lower cabinets that are difficult to reach into, too little pantry storage, or countertop appliances taking up valuable work surfaces. Any solution still has to leave the room comfortable to move through.
If you’re considering custom kitchen cabinetry, start with the same things we do: the room dimensions, appliance layout, and how you actually cook. Then consider cabinet depths, drawer configurations, door clearances, and internal storage.
Why Are Galley Kitchens So Common in NYC Apartments?
A galley kitchen makes efficient use of a narrow floor plan. Cabinets, appliances, and work surfaces can run along one wall or two parallel walls, keeping the sink, range, refrigerator, and preparation areas relatively close together. That arrangement is useful in New York apartments, where the kitchen may occupy a small enclosed room or a narrow section of a larger living space.
Picture the kitchen in use. A refrigerator door can block a nearby drawer. An open dishwasher may take up most of the passage. A cabinet that projects a few inches too far can turn an already narrow aisle into an uncomfortable one.
Before you consider major changes, look closely at what isn’t working now. Older apartments may have uneven walls, irregular corners, pipe chases, and existing plumbing or ventilation locations that limit where appliances can go. I generally prefer to understand those constraints before changing the layout substantially.
Do the sink, range, and refrigerator actually need to move? Not necessarily. Some of the best small galley kitchen ideas keep them in their current locations while completely reconsidering the cabinetry around them. Useful NYC apartment kitchen ideas have to fit your room as it actually exists: its dimensions, appliance locations, and building conditions.
Tall Cabinets and Vertical Storage
When you’re considering kitchen storage ideas for small apartments, ask how much of the wall above the counter you’re actually using. Building cabinets higher can add storage without taking up more floor space.
Where the ceiling height allows it, upper cabinets can extend closer to the ceiling and hold serving pieces, seasonal cookware, and other items that aren’t needed every day. A full-height pantry can also work well beside the refrigerator or at the end of a cabinet run.
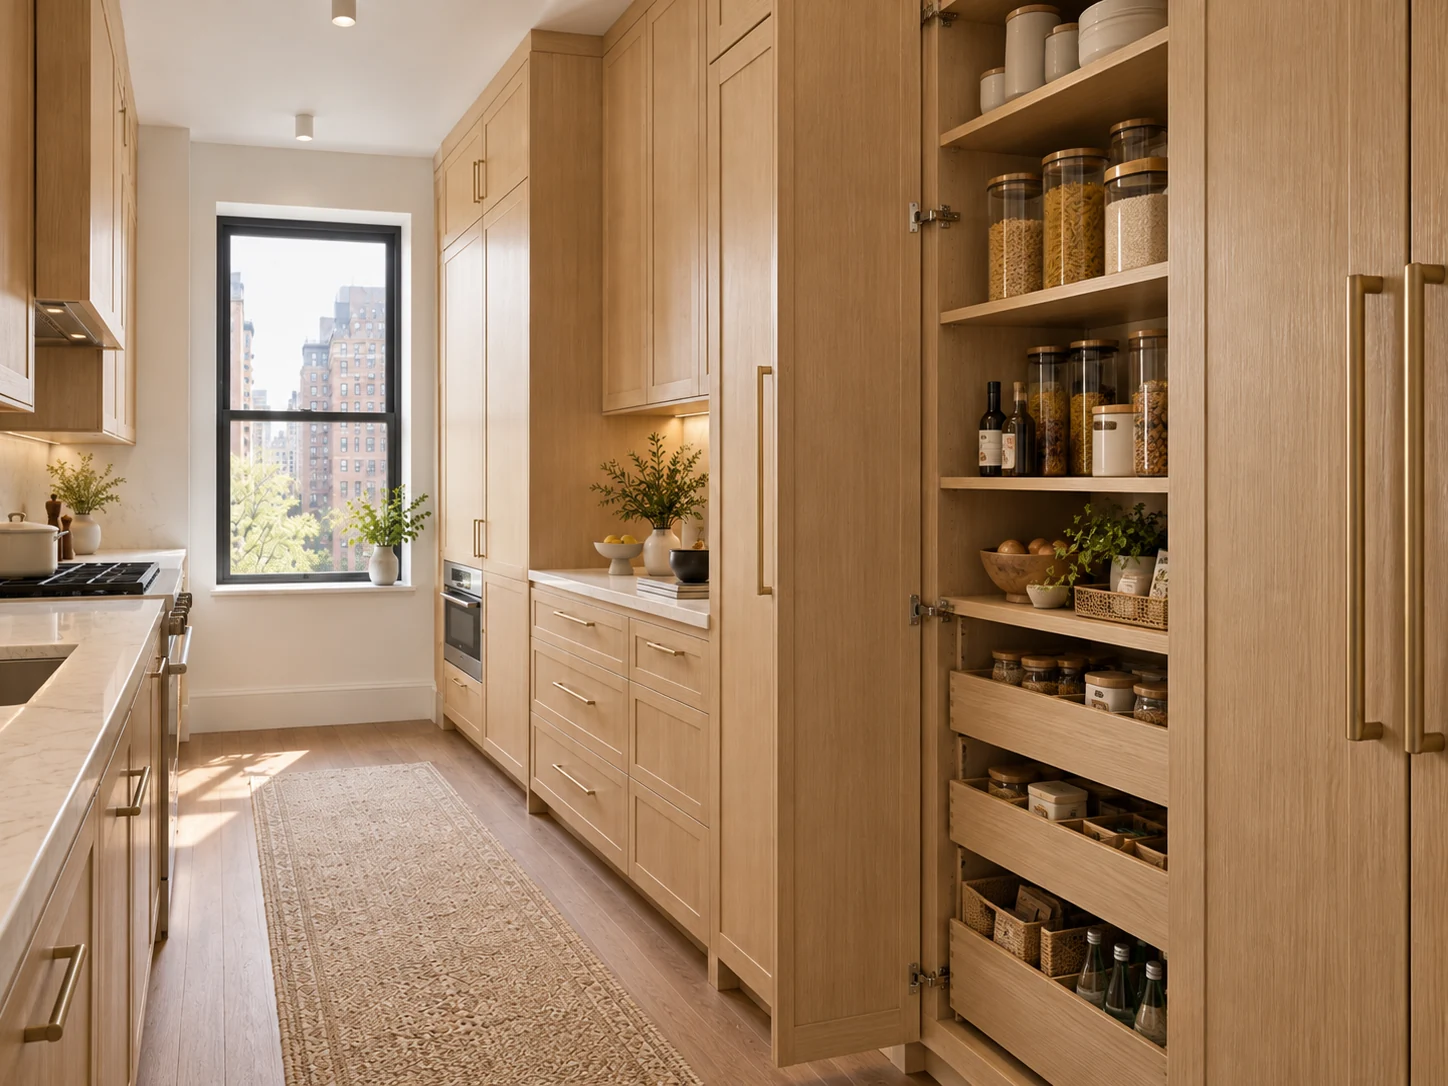
So should every cabinet go to the ceiling? Not necessarily. A tall cabinet placed in the main counter run may add enclosed storage, but it also removes part of the preparation surface. The question is whether your kitchen needs more storage or more counter space.
I prefer to decide where full-height storage belongs before planning the remaining countertops, base cabinets, and upper cabinets. Think about what you reach for every day. Everyday dishes and pantry items should remain within comfortable reach; higher shelves are better suited to seasonal cookware, serving pieces, and other things you use less often.
In our Manhattan kitchen cabinetry project, full-height cabinets and appliance integration were planned together as part of one cabinet layout. Your kitchen may need a different arrangement, but the principle is the same: cabinet height should be based on the room and on what you need to store. Filling the wall isn’t a goal in itself.
Drawers and Lower Cabinets
One of the most useful small kitchen cabinet storage ideas is replacing some conventional base cabinets with drawers. If you have to move everything in front to reach the pot at the back, you already know why.
A cabinet with fixed shelves may hold plenty, but much of that space can be awkward to use. To reach something at the back, you may first have to move whatever is sitting in front of it. With a full-extension drawer, the contents come out to you instead. That makes cookware, plates, utensils, and pantry supplies easier to see and retrieve.
For everyday cooking, I generally prefer deeper drawers for pots and pans, shallower drawers for utensils, and internal dividers where they serve a clear purpose.
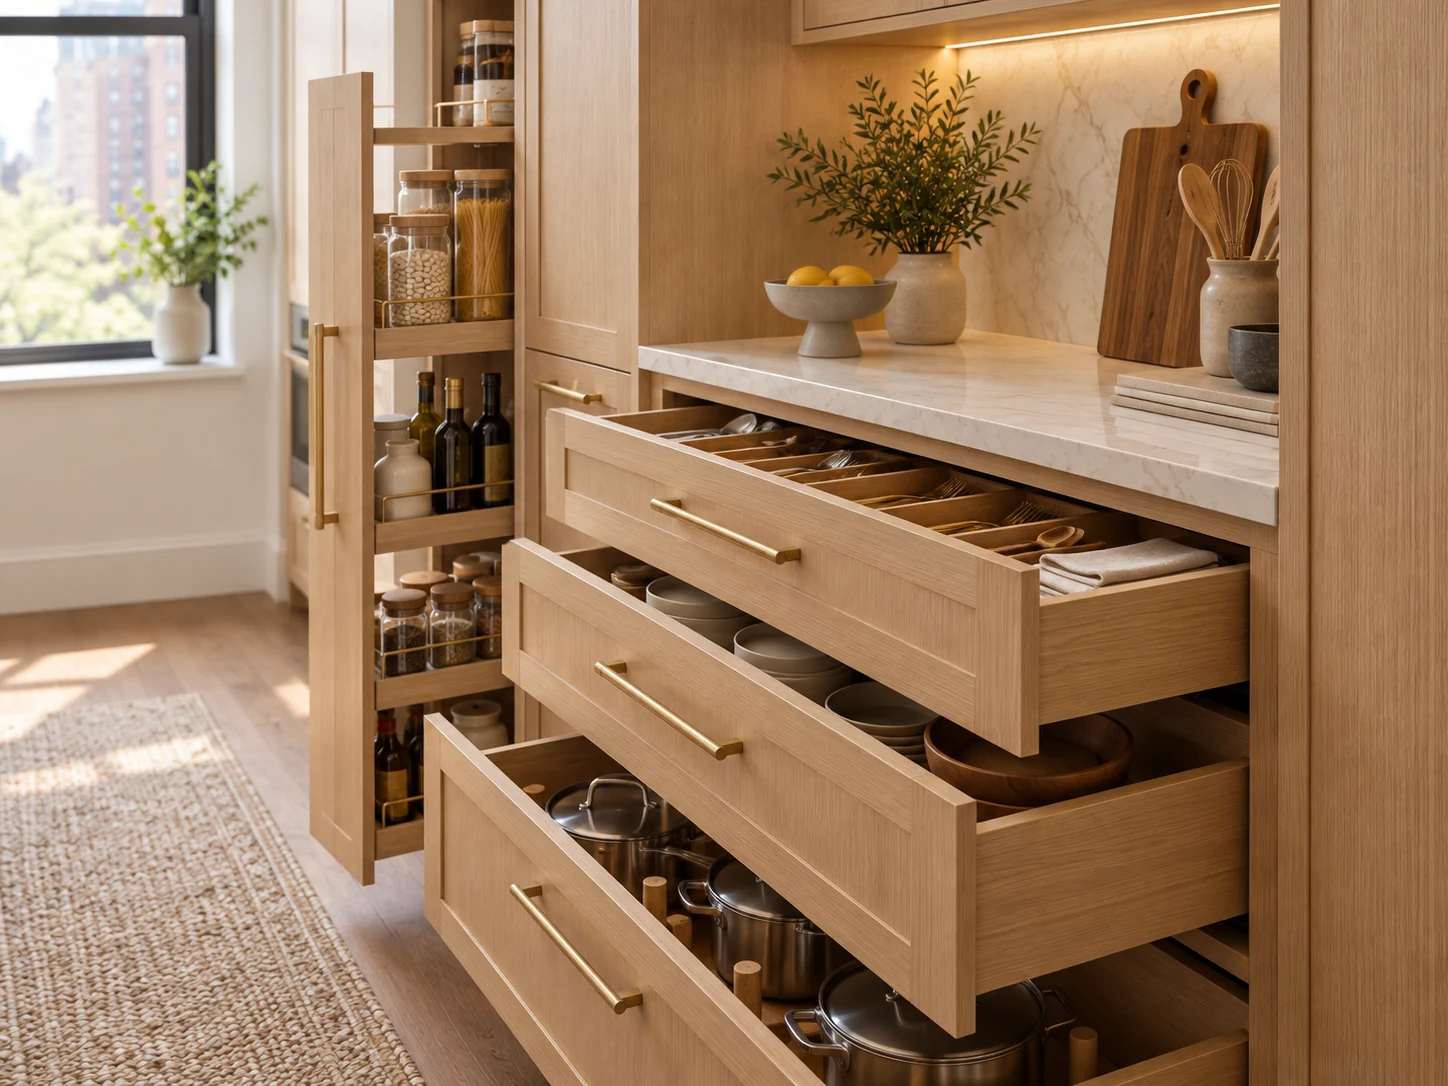
Does that mean drawers are always better? No. The drawer box, slides, and hardware take up room, so the usable width inside a narrow drawer may be less than the cabinet dimensions suggest. Bulky appliances and tall objects may fit more easily behind doors. Heavy cookware also requires hardware rated for the actual load and drawer dimensions.
Before you choose drawers or doors, decide what you actually need to store there. A mix of drawers and conventional cabinets usually works better than repeating the same storage system throughout the kitchen.
Pantry Pull-Outs for Narrow Spaces
Do you have a narrow opening beside the refrigerator or at the end of a cabinet run? When you’re looking at apartment kitchen storage ideas, that space may be useful for a pantry pull-out. A pull-out can hold spices, bottles, cans, and other small items while bringing them into view when the mechanism is extended.
Before you count a six-inch opening as six inches of storage, look at what has to fit inside it. Cabinet walls, mounting hardware, and the pull-out frame all take up space. The narrower the unit, the more of the opening those components take up.
Now picture that tall pull-out fully loaded with jars, bottles, cans, and packaged food. The hardware has to carry all of that weight, and the cabinet has to support the mechanism.
Now extend it fully on the drawing. What happens to the aisle? In a narrow galley, a full-height unit may extend a considerable distance into the room.
In some layouts, a wider pantry cabinet with individual internal pull-out drawers is more practical than one tall pull-out frame. You open only the section you need, and the contents remain accessible from above.
When evaluating narrow kitchen storage ideas, ask a few practical questions. How much shelf space is left after the hardware is installed? How much weight will the mechanism carry? How far will the pull-out project into the room? And will you be able to reach everything comfortably?
Appliance Garages
When you’re considering small apartment kitchen storage ideas, look at the appliances already occupying the counter. Coffee makers, blenders, toasters, and stand mixers can occupy most of the available countertop in a small galley kitchen. Which of those appliances actually need a dedicated place? I would only recommend an appliance garage after answering that question.
An appliance garage gives some of that equipment a defined place, usually behind a retractable, folding, or lift-up door. It can be useful, but it doesn’t create more counter space. The appliance still occupies part of the existing work surface.
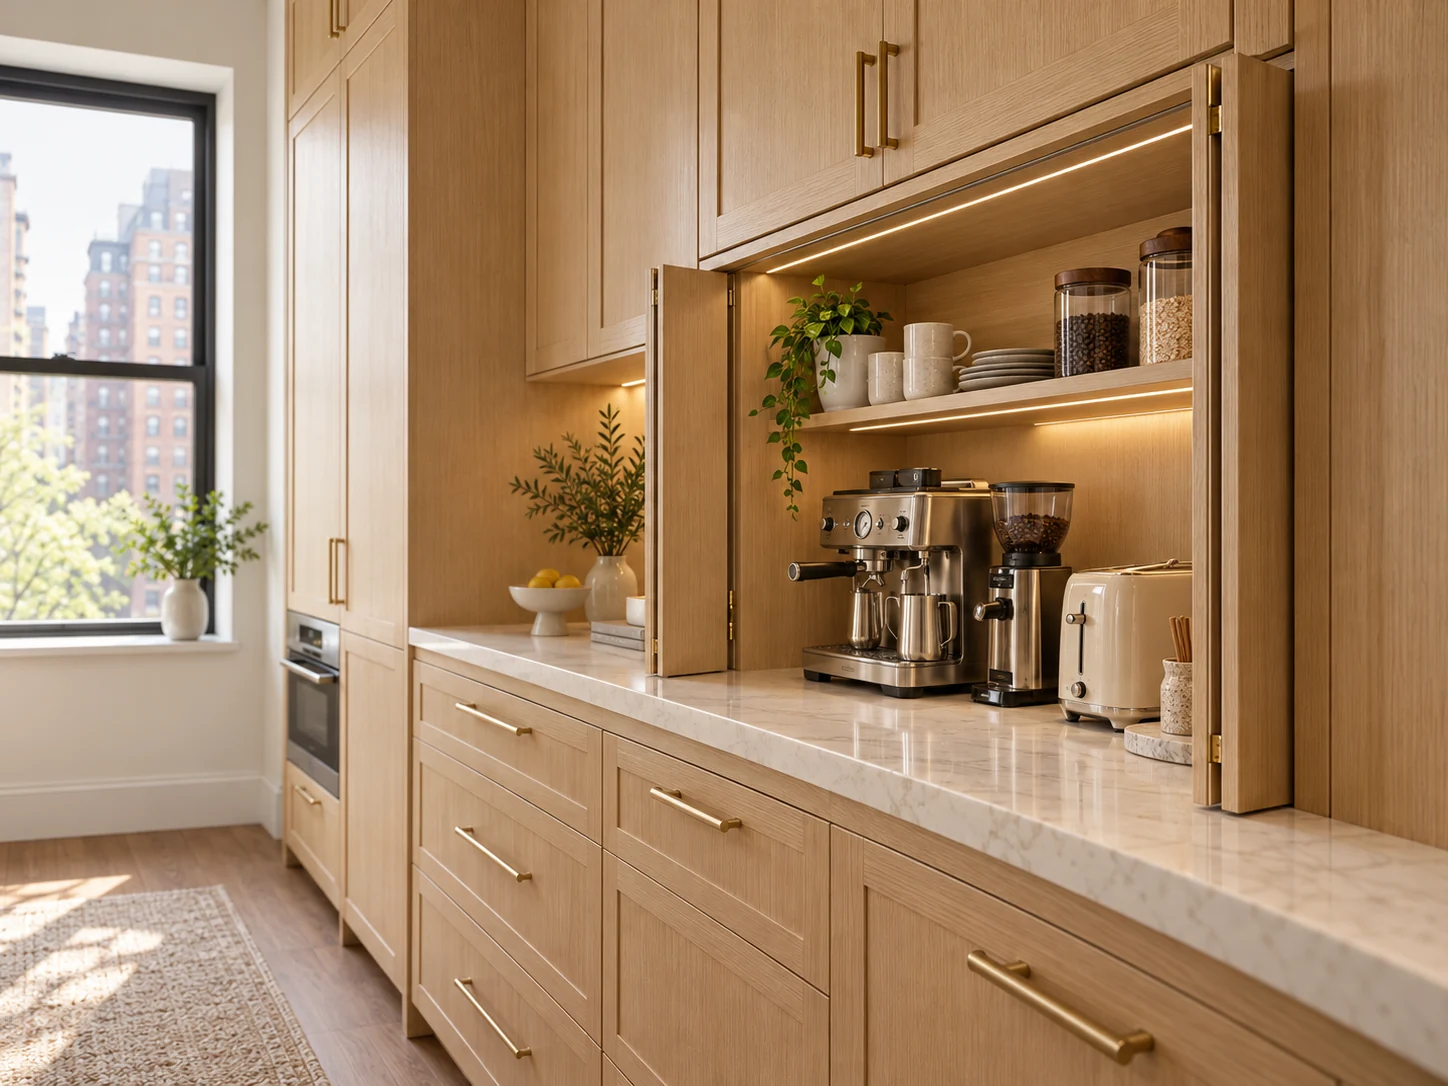
Before you design the cabinet, test the actual appliance. Can you refill the coffee maker’s water tank without pulling it out? Does the stand mixer have enough room for its head to rise? Door tracks and hinges also reduce the available interior dimensions.
And can the appliance safely operate inside the cabinet? Heat and steam are especially important. A toaster oven or air fryer may require ventilation and clearances the enclosure can’t provide, and the manufacturer’s instructions determine whether the appliance can be used in place or needs to be pulled out before use.
If the appliance garage needs a new or relocated receptacle, plan that early. Adding or relocating receptacles is regulated electrical work in NYC and is separate from cabinet fabrication.
A good appliance garage makes everyday equipment easier to store and retrieve without creating a new inconvenience or safety problem.
Upper Cabinets and Open Shelves
If your galley has cabinets on both sides, don’t design each wall in isolation. Look at the two upper runs together. One wall may carry most of the upper storage while the other has fewer cabinets, a shorter run, or open shelves. More upper cabinets can increase storage, but they can also make a narrow room feel crowded.
What do you want within easy reach, and what would you rather keep protected from grease and dust? Open shelves can work well for frequently used dishes or a small collection of objects, but they’re less practical for items that need more protection.
At the counter, cabinet depth becomes very noticeable. Upper cabinets that project farther than necessary can make the room feel tighter and interfere with comfortable use of the work surface below. Lighting should be planned with the cabinetry as well. Under-cabinet lighting can help illuminate preparation surfaces that ceiling fixtures don’t reach effectively.
Before you settle the upper-cabinet layout, look at the kitchen from two places: the entrance and the spot where you’ll stand at the counter. I also look at how the cabinet fronts relate to the appliances and the apartment’s existing architectural details. A small kitchen doesn’t need identical cabinets everywhere. It needs consistent proportions and a layout that works from both positions.
Layout Mistakes That Make Small Kitchens Feel Smaller
The biggest mistake is trying to solve every storage problem by adding another cabinet. Before you approve a layout, ask one question: what happens when the kitchen is actually being used? Good kitchen cabinet layout ideas have to account for how people move through the room, how appliance doors open, and whether the storage remains accessible.
I pay particular attention to five situations:
- Opposing doors and drawers. Open them together. Does a fully extended drawer conflict with the dishwasher door, refrigerator door, or cabinet on the opposite wall?
- Oversized appliances. Compare the appliance footprint with the storage and preparation space it takes away. Is the larger refrigerator or range worth that trade in this particular kitchen?
- Insufficient counter space. Look at what remains beside the sink and cooking area. A full-height cabinet may look attractive on a drawing, but does it leave the work surface you need beside the sink or cooking area?
- Poorly placed pull-outs. Extend the trash, recycling, and pantry pull-outs on the plan. Do any of them block another essential function?
- Unusable narrow cabinets. Before turning every gap into a specialty pull-out, ask whether those inches would be more useful added to the neighboring cabinet.
These conflicts are easier to spot with appliance doors and drawers shown fully open. A drawing with everything closed may not show that the refrigerator blocks a drawer or that the dishwasher takes up most of the aisle.
If you’re changing only the cabinetry, the project may be relatively straightforward. Once you start relocating a sink, range, electrical outlet, or other services, additional trades, permits, and building approvals can enter the picture. Co-op and condo management may also require alteration documents, certificates of insurance, delivery scheduling, and other building-specific arrangements.
Before fabrication, we use verified field measurements and coordinated cabinetry drawings to resolve dimensions, appliance requirements, panel alignment, and installation conditions. Before you sign off on the plan, picture the kitchen in use: an appliance door open, a drawer extended, someone at the counter. Does the room still work?
FAQ
Are drawers better than cabinets in a small galley kitchen?
Often, but it depends on what you need to store. Drawers are especially useful for cookware, dishes, utensils, and other things that benefit from full-extension access. Cabinets with doors may work better for tall or bulky items. I usually recommend a combination.
How can I add pantry storage without a separate pantry?
A tall cabinet, a narrow pull-out, or internal pantry drawers can all create pantry storage within the existing kitchen footprint. The right choice depends on the available width and depth, how much usable space remains after the hardware is installed, how much weight the mechanism can carry, and how much room it needs when open.
Should kitchen cabinets extend to the ceiling in a NYC apartment?
They can provide useful additional storage, especially for items used infrequently. But cabinet height has to be considered together with reach, ceiling conditions, overall proportions, and the amount of countertop the kitchen needs. If a full-height cabinet removes a heavily used preparation surface, the extra storage may not be worth the trade.
How narrow can a galley kitchen be?
There isn’t one ideal width for every galley kitchen. The usable aisle depends on cabinet and appliance dimensions, how doors and drawers operate, the number of people using the space, and applicable building and accessibility requirements. Industry planning guidelines can help establish appropriate clearances, but they shouldn’t be treated as a universal NYC legal minimum.
Do I need a permit to replace kitchen cabinets in NYC?
The NYC Department of Buildings lists installing new cabinets among minor alterations that generally don’t require a DOB work permit. Permit requirements can change when the project includes regulated electrical, plumbing, gas, structural, or other alteration work.
A co-op or condo building may also have its own approval requirements even when replacing the cabinetry itself doesn’t require a DOB permit.
Plan Storage Around the Room You Have
Good kitchen storage solutions for small spaces come from understanding what you need to store, how you’ll reach it, and what the room itself allows. In a narrow New York kitchen, I would rather build fewer cabinets that work properly than fill every available inch with storage that’s difficult to use.
If you’re planning custom kitchen cabinetry for a NYC apartment, Ivenko Studio can review the existing layout, appliances, storage needs, and site conditions before developing a cabinet plan around the room.