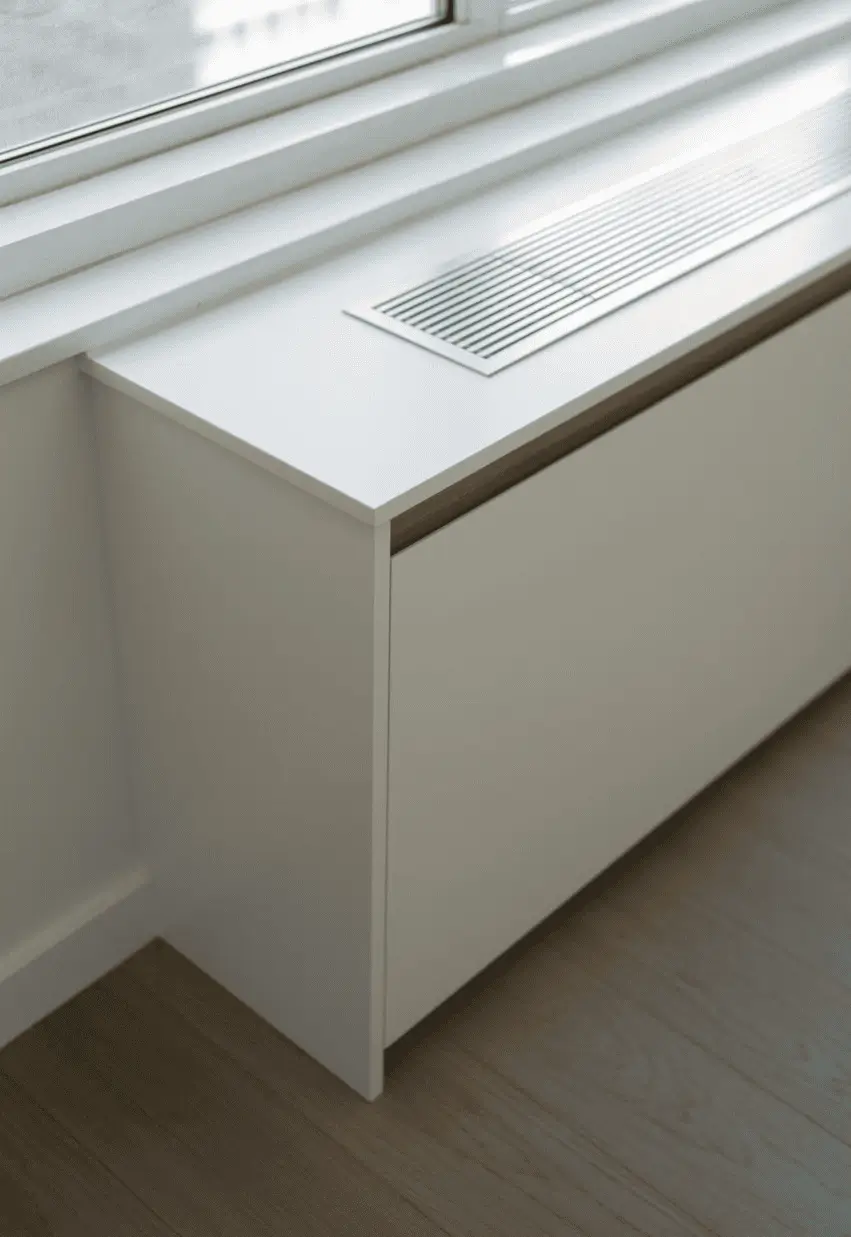
.png)
Project
·
Manhattan
Manhattan Kitchen with Custom Cabinetry
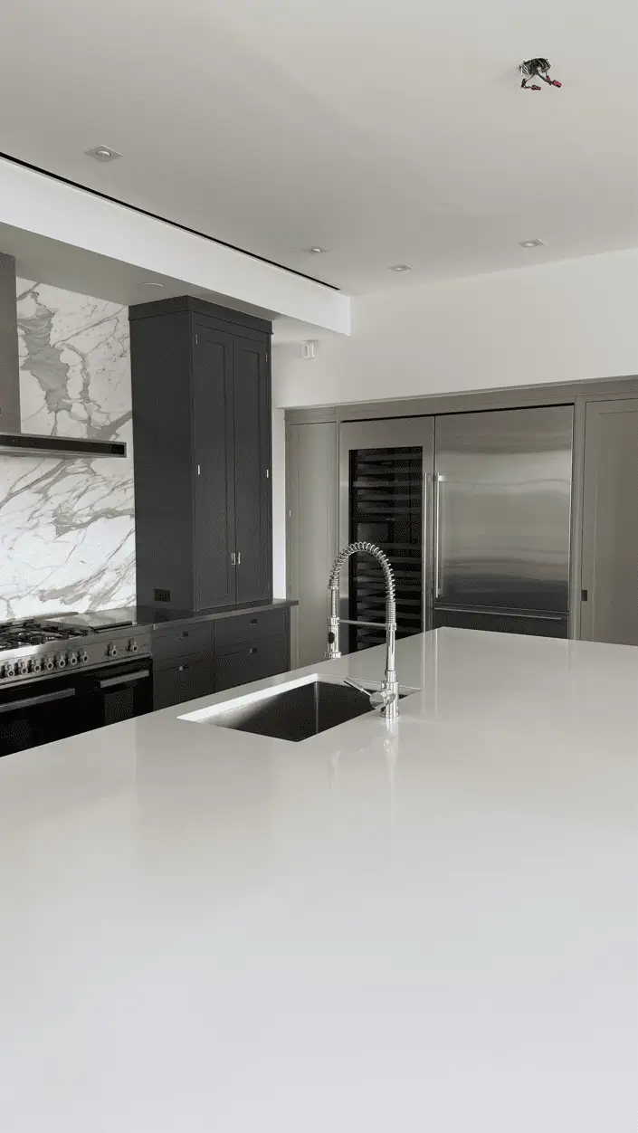
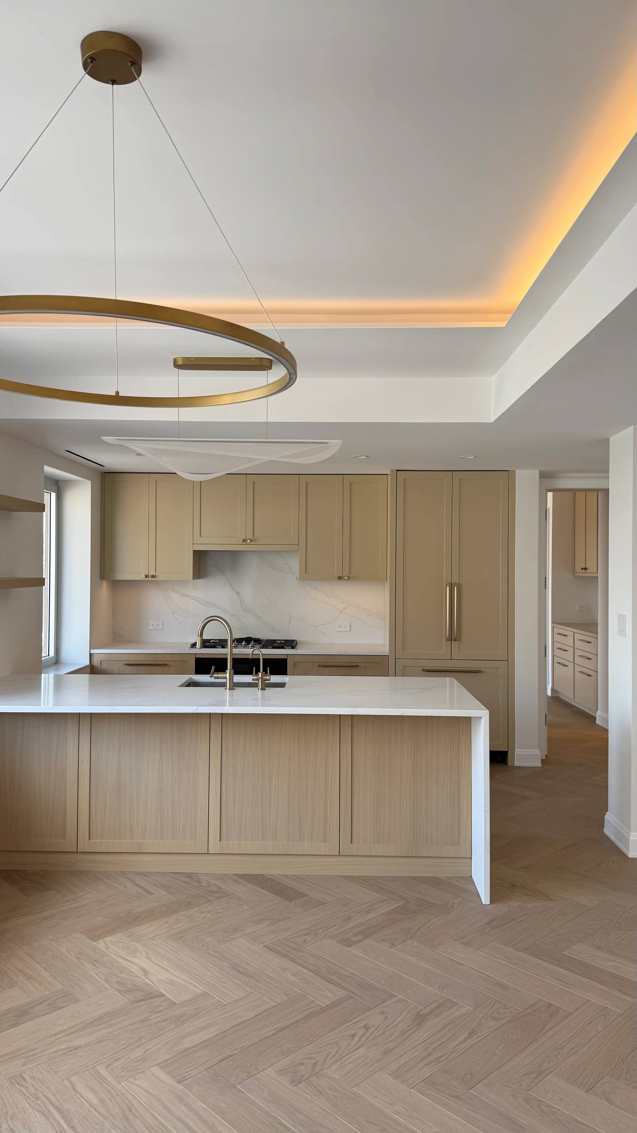
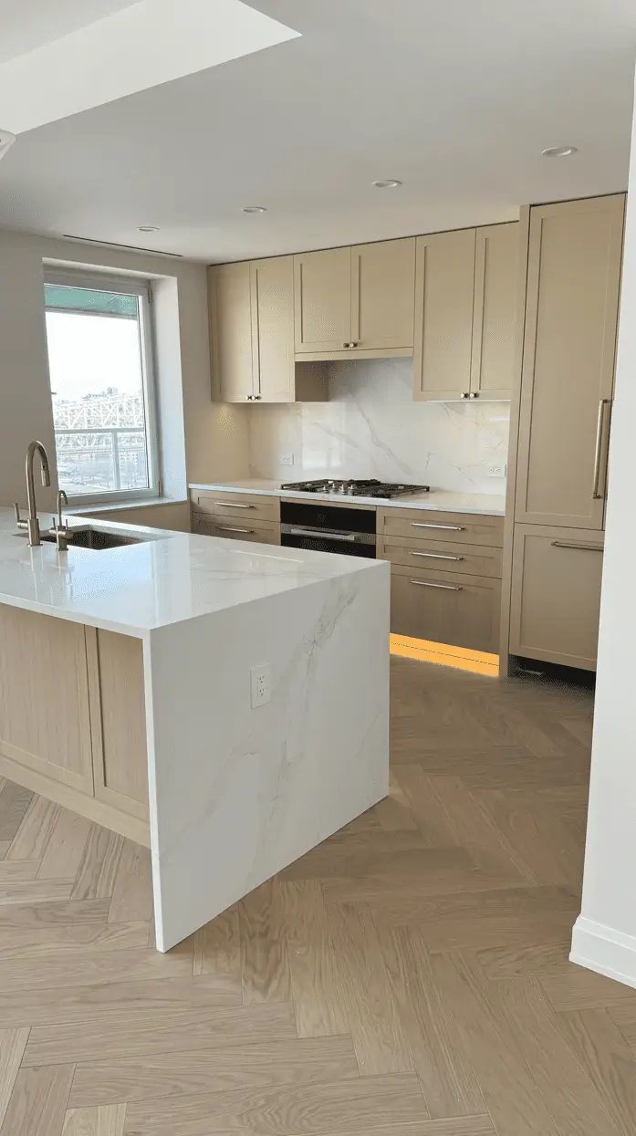
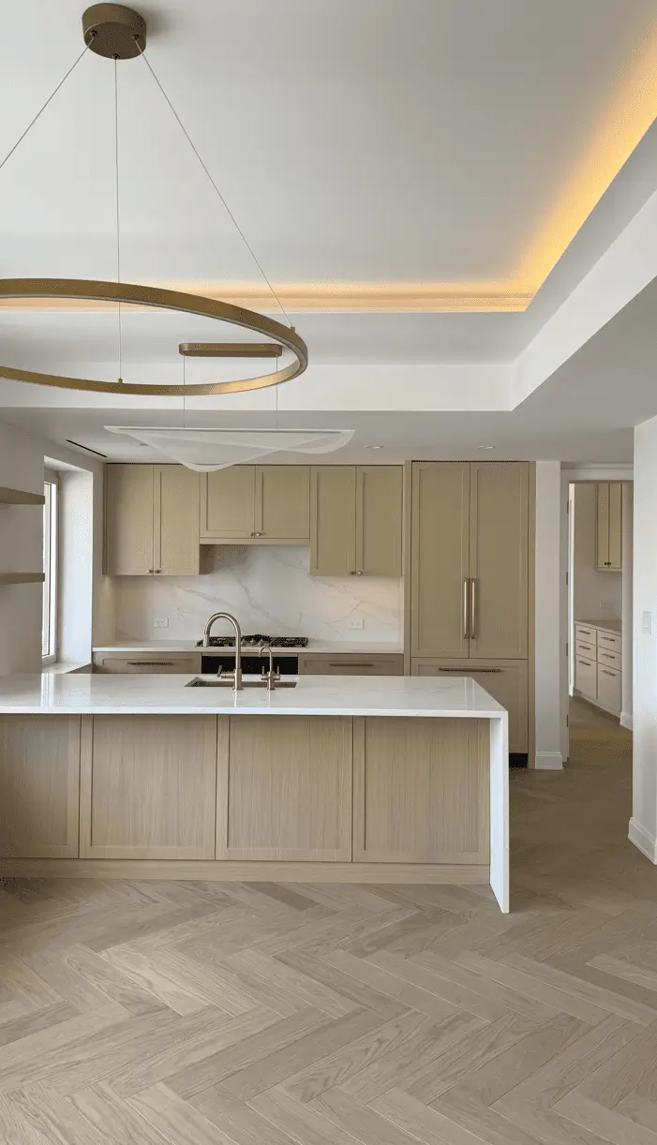
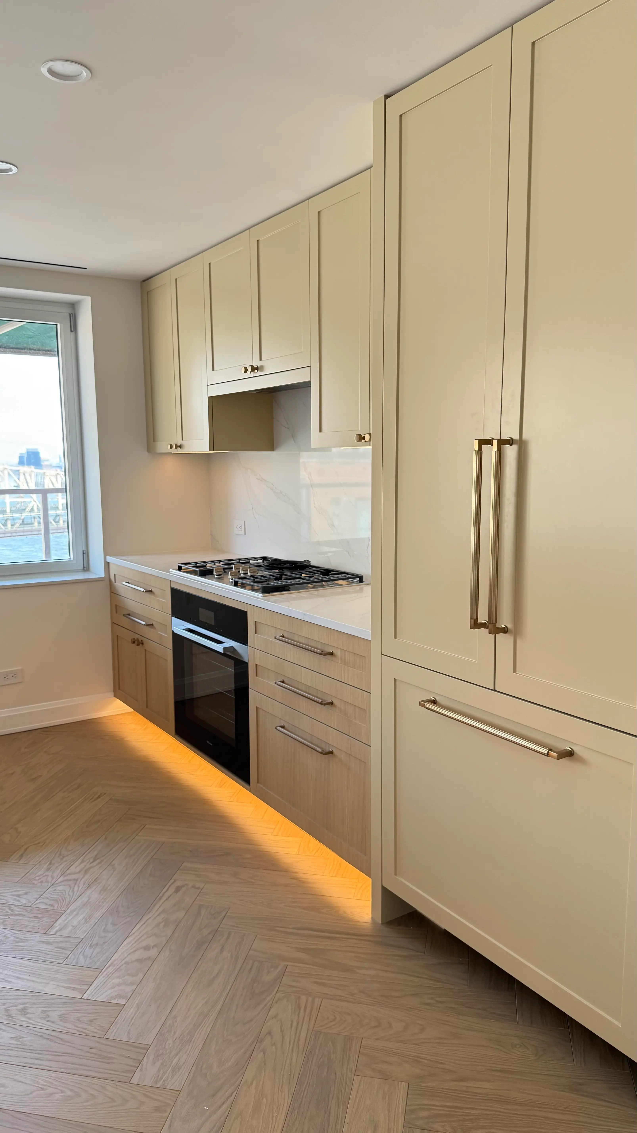
A Manhattan kitchen with full-height painted cabinetry, wood-grain millwork, light stone surfaces, integrated appliances, and lighting built into the cabinetry.
Cabinetry Built Around the Room
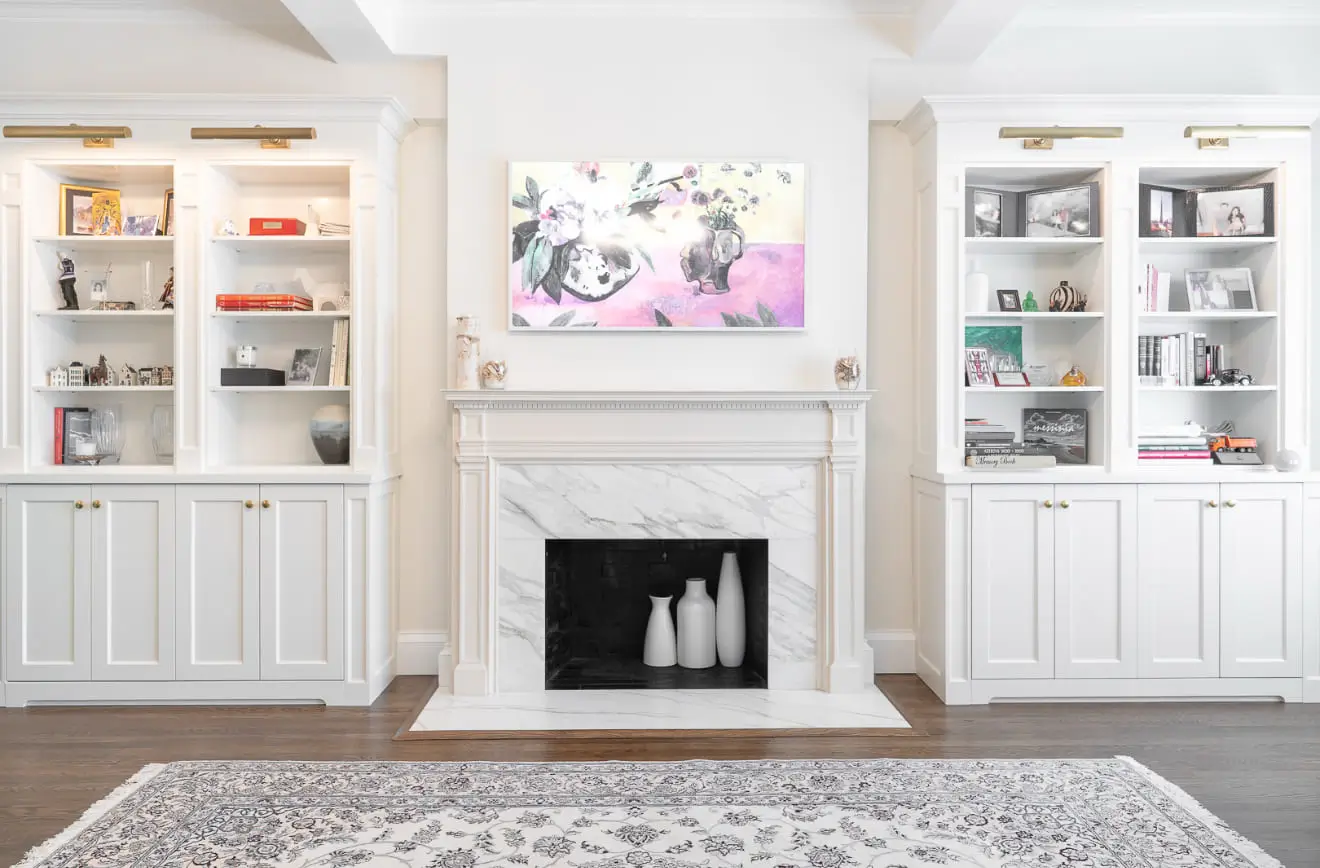
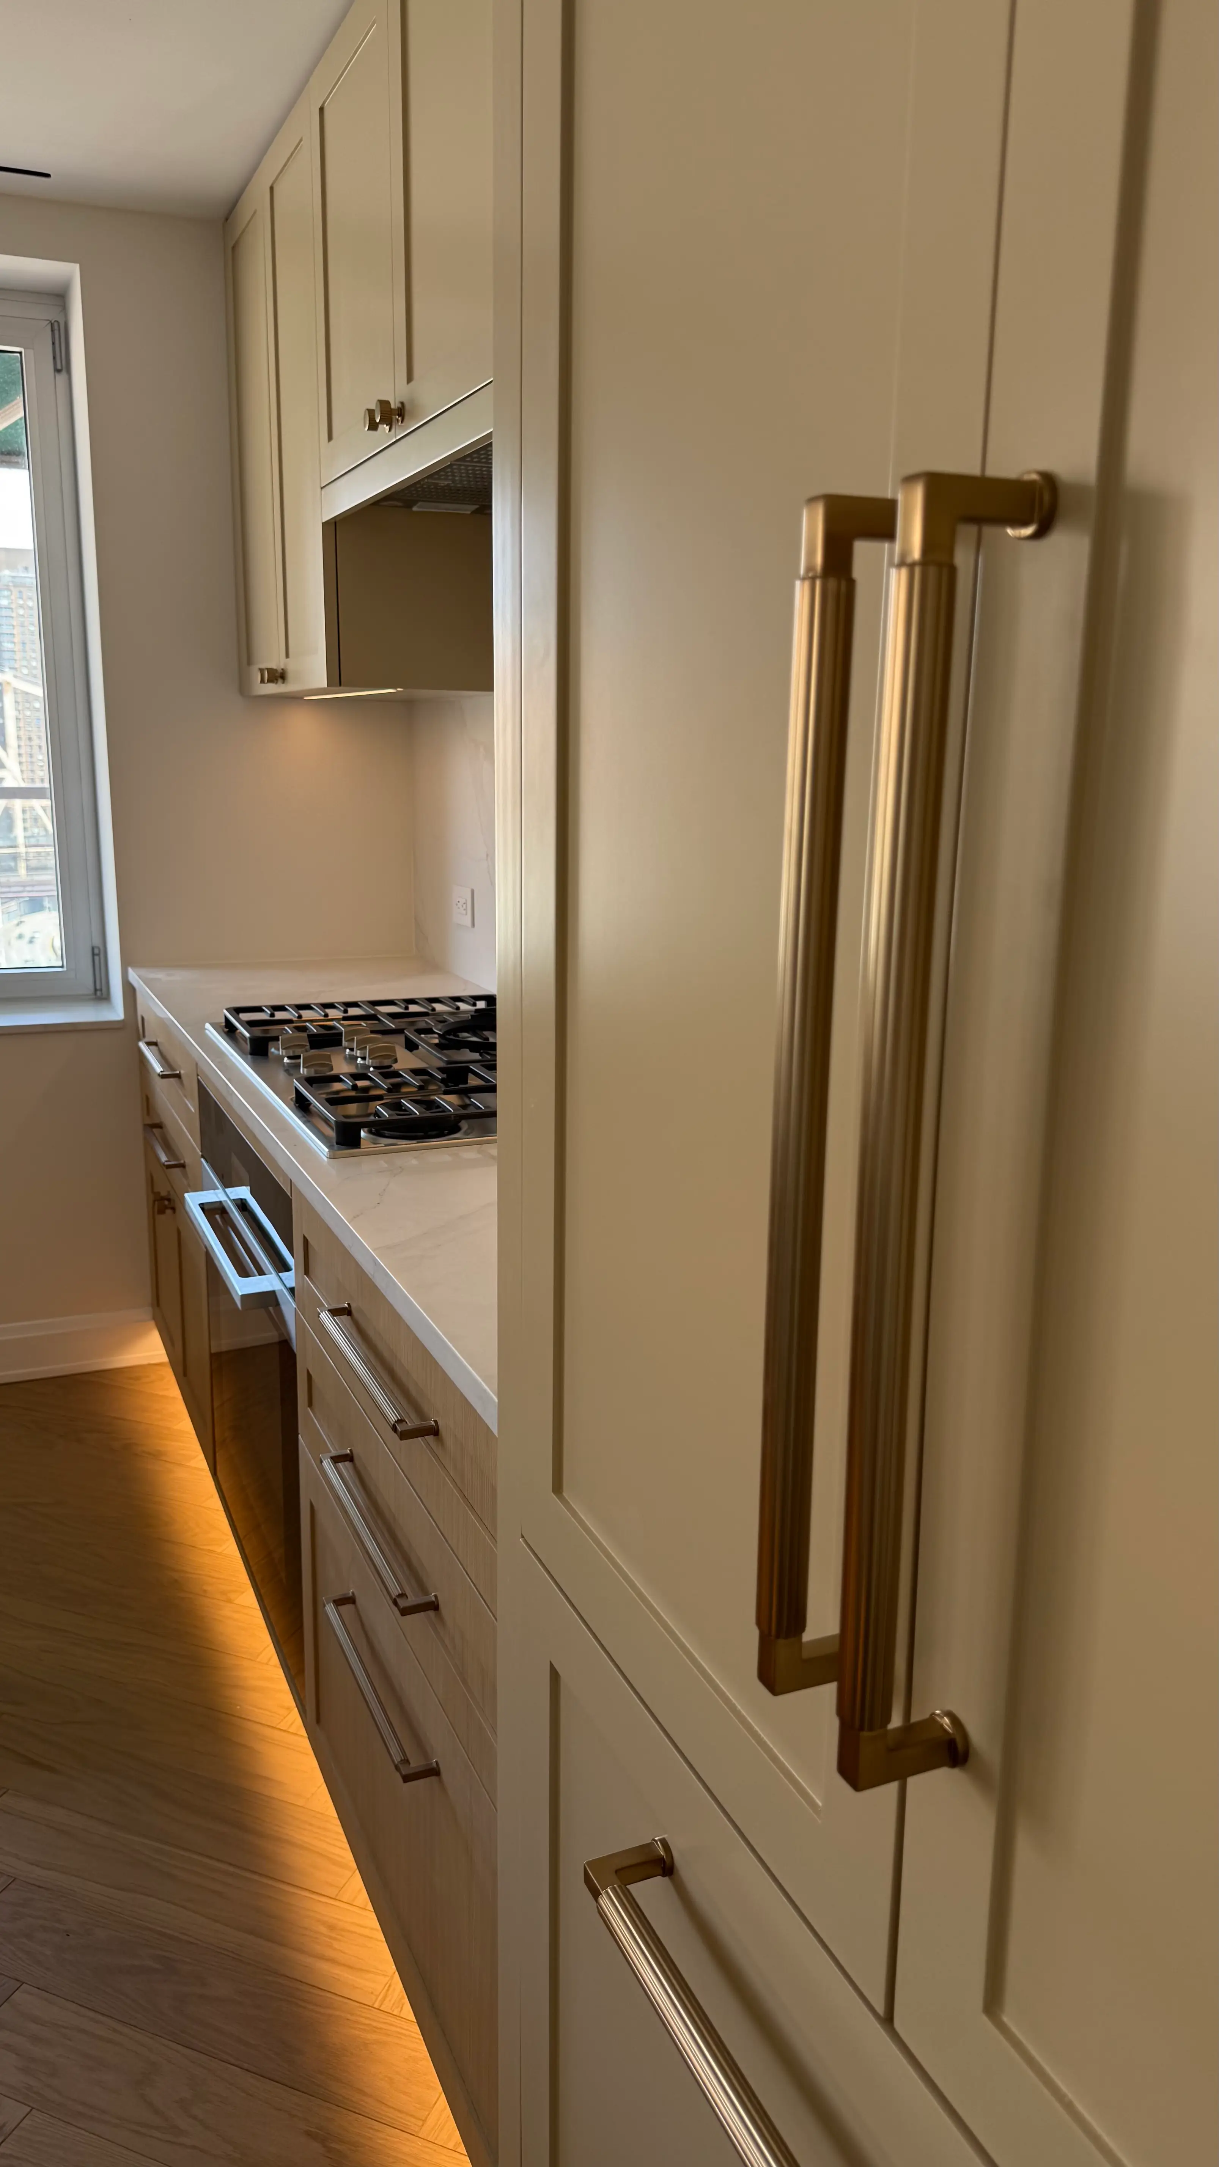
Full-height cabinetry carries storage to the ceiling and gives the main wall a continuous built-in line. Painted fronts are paired with wood-grain cabinetry at the island and lower cabinets, bringing a clear material change into the room without breaking up the cabinet layout.
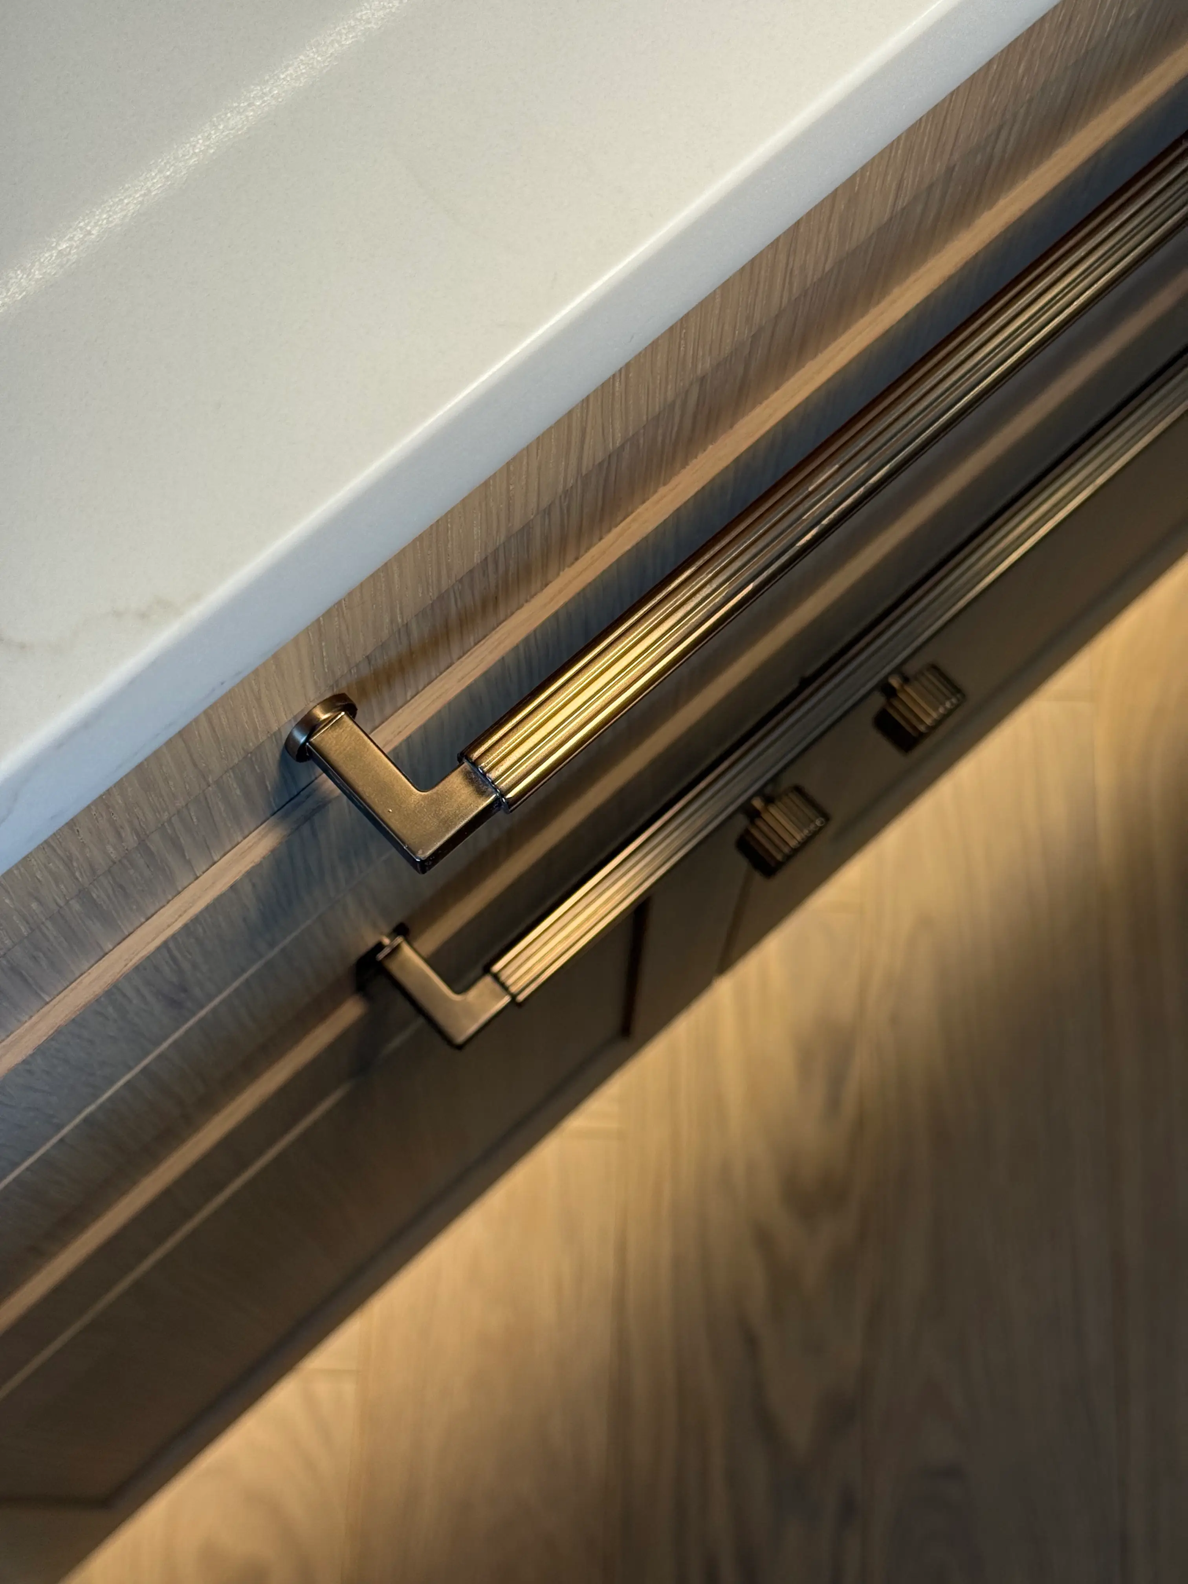
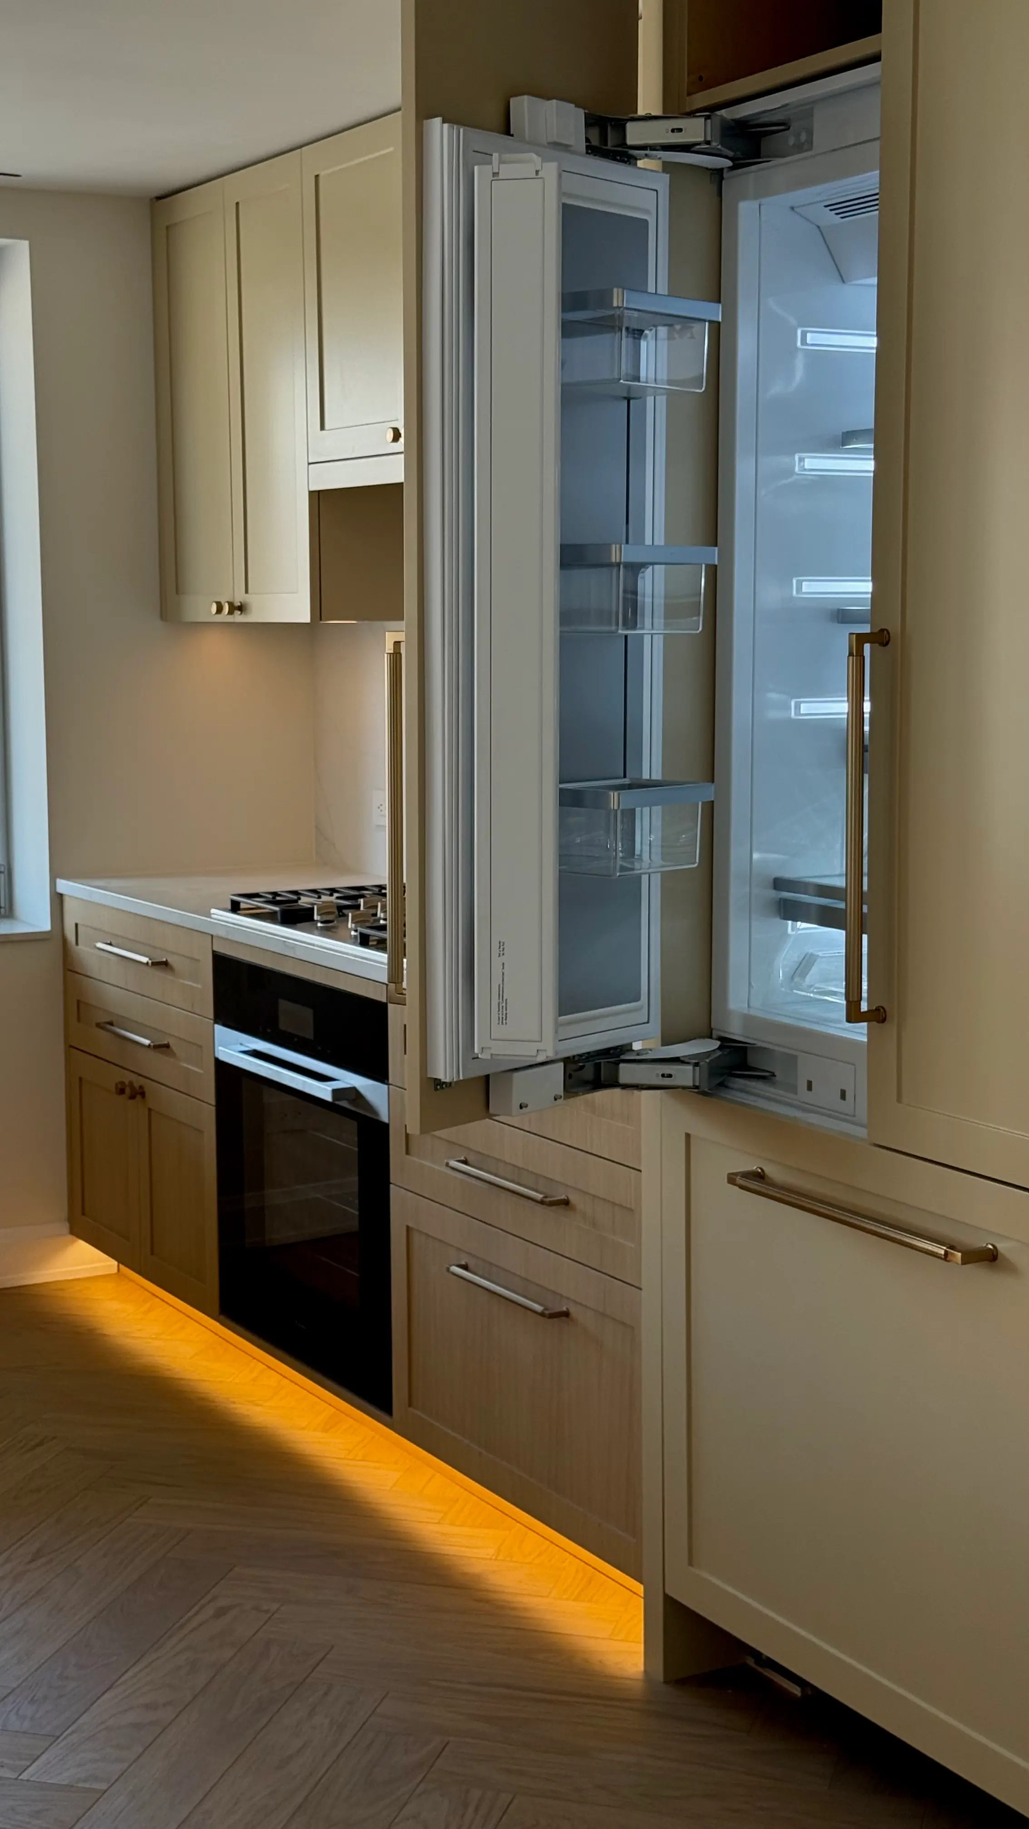
Refrigeration and cooking appliances are coordinated within the cabinetry. Under-cabinet and toe-kick lighting is integrated into the millwork, while warm-toned pulls and knobs add a measured metal detail against the painted and wood-grain surfaces.
Project GALLERY
Project
·
DESIGN DETAILS
Cabinetry & Material Details
The project comes together at the points where cabinetry meets appliances, stone, lighting, and hardware. Each element is coordinated with the cabinet layout rather than treated as a separate addition.
Full-Height Cabinetry
Cabinetry extends to the ceiling to increase vertical storage and keep the main cabinet wall continuous.
Wood-Grain Millwork
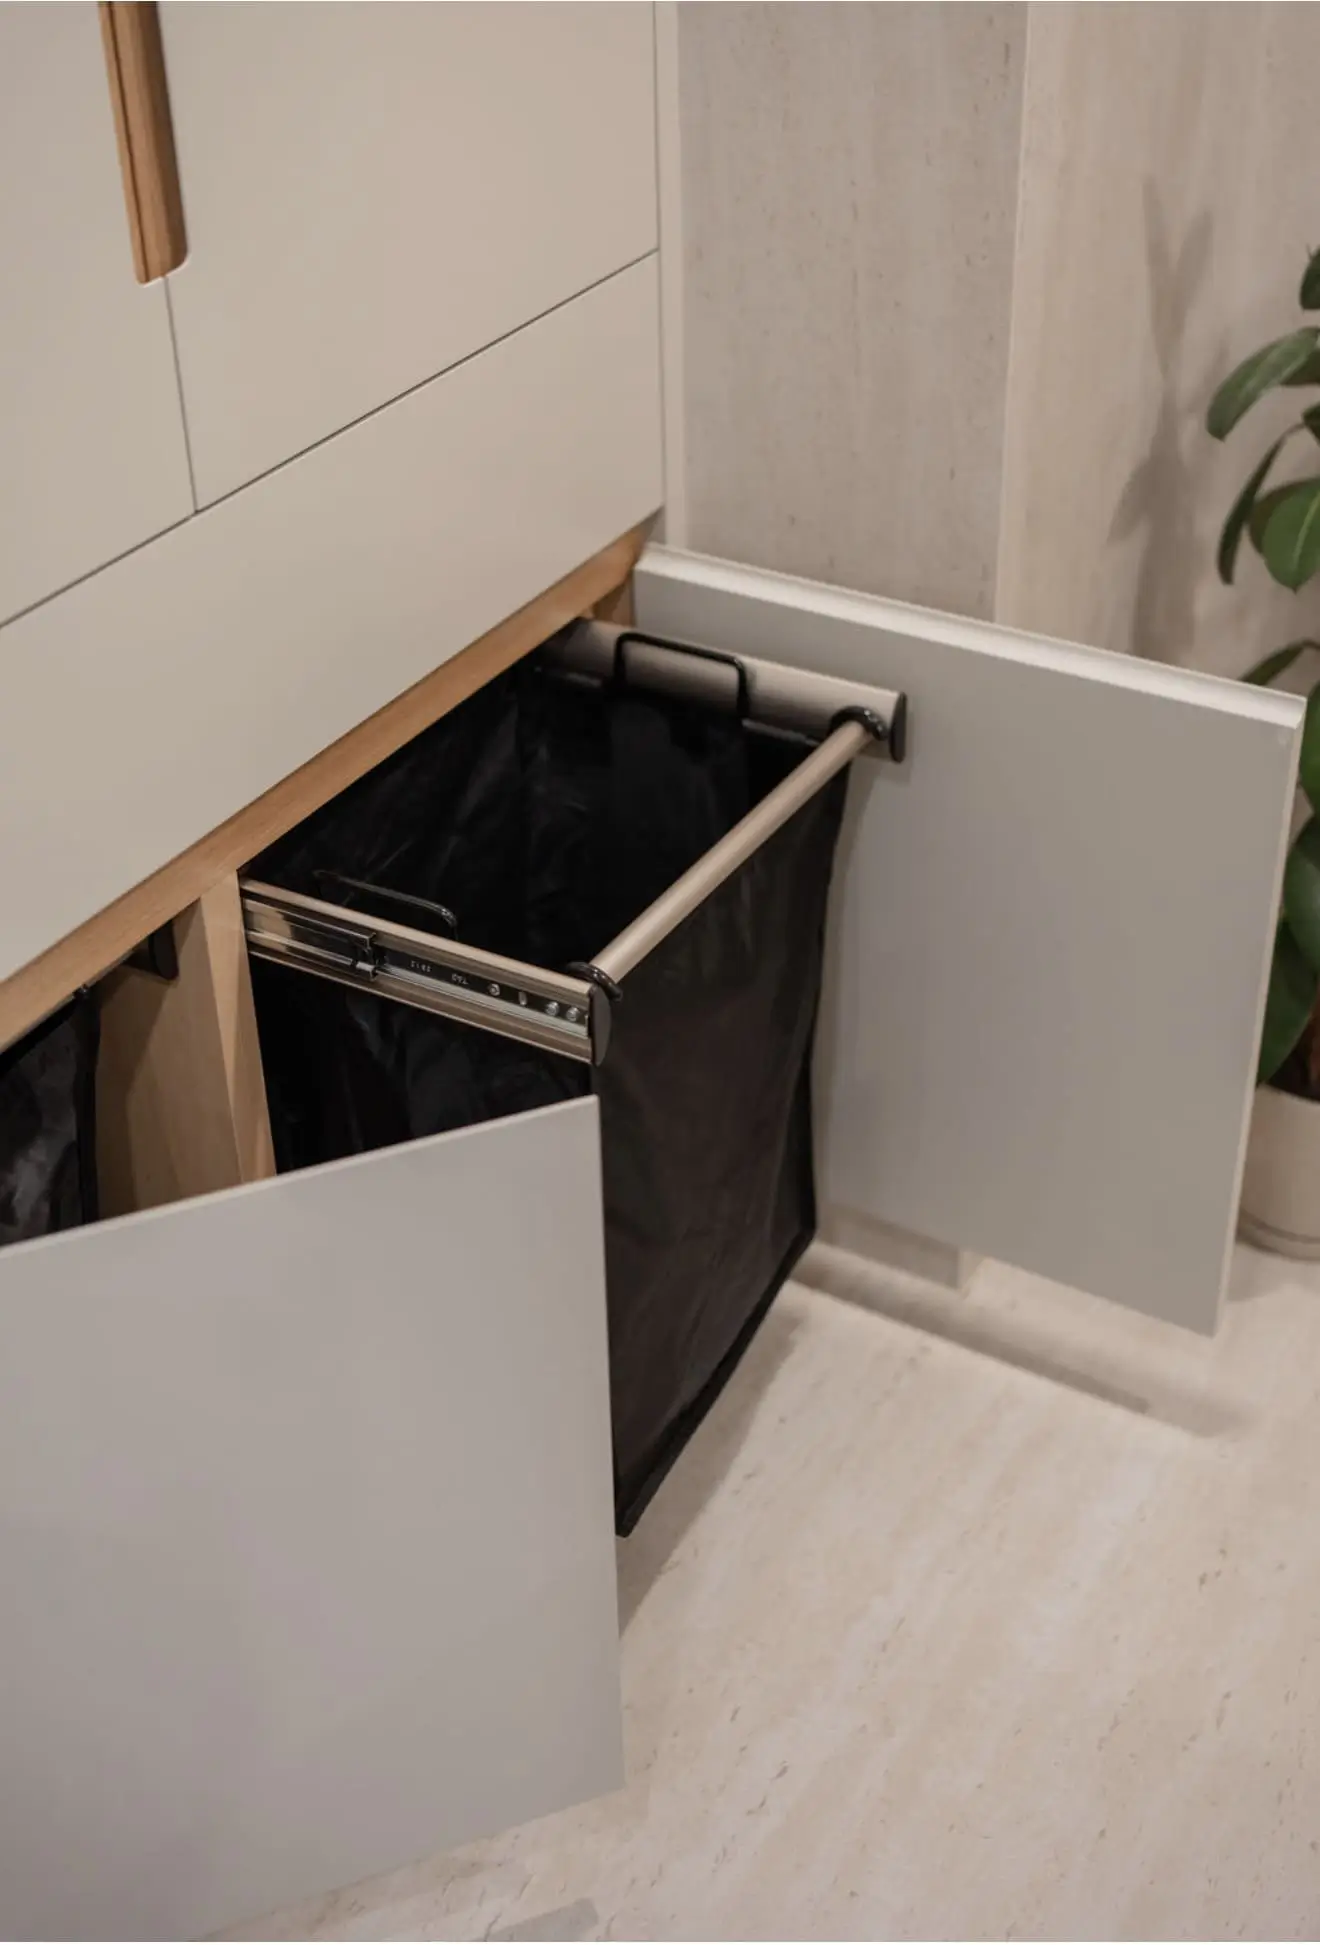
Wood-grain fronts at the island and lower cabinetry introduce natural texture alongside the painted cabinets.
Stone Surfaces
Light stone continues across the countertops, backsplash, and island, connecting the primary work surfaces.
Appliance Integration
Refrigeration and cooking appliances are incorporated into the cabinet layout to limit interruptions across the main cabinetry runs.
Integrated Lighting
Under-cabinet and toe-kick lighting is built into the millwork, adding low-level illumination along the work surfaces and cabinet base.
Warm-Toned Hardware
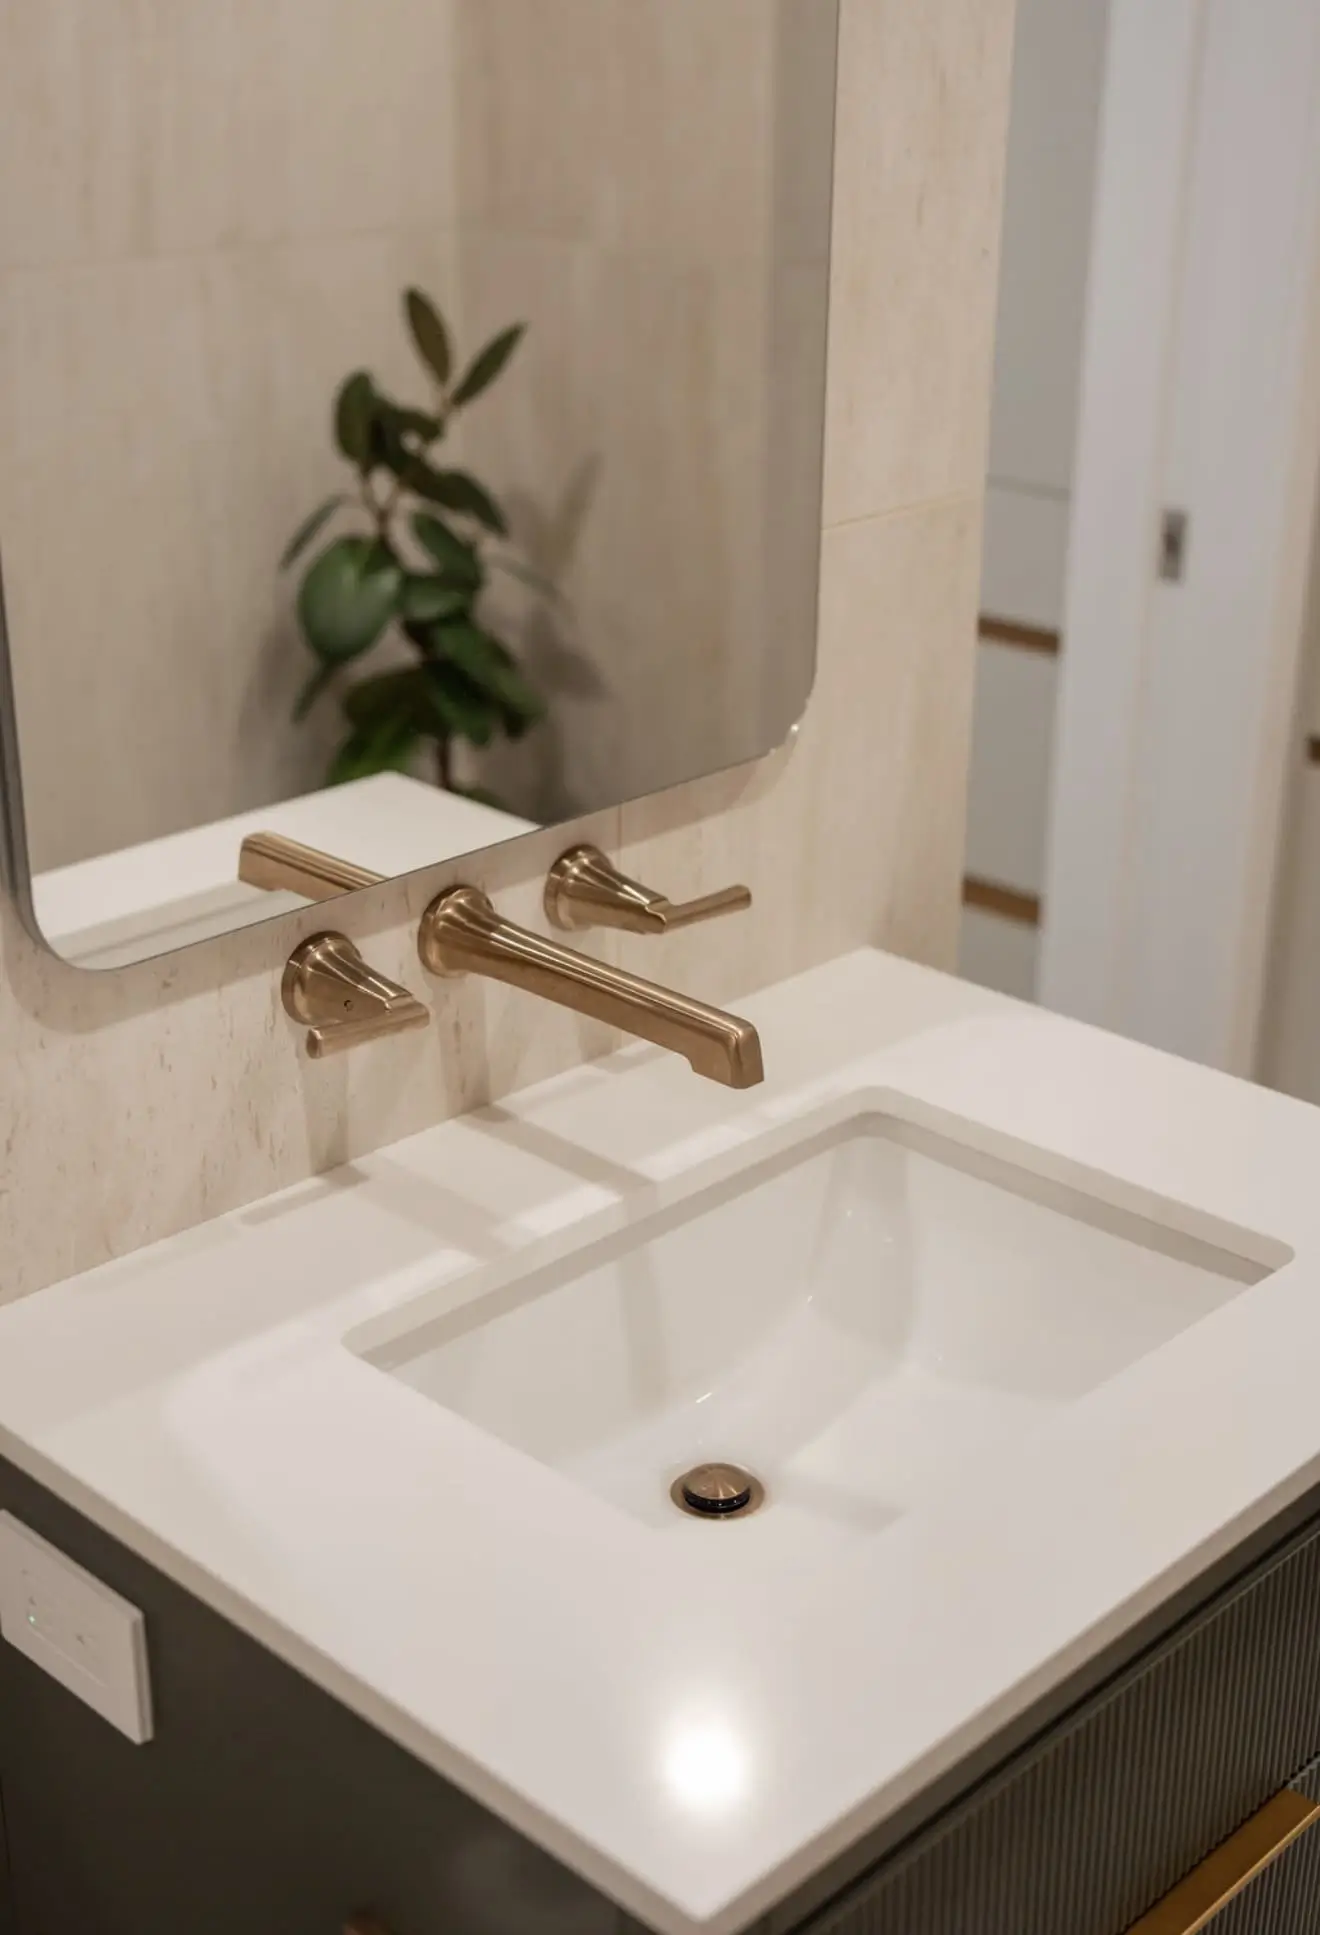
Warm-toned pulls and knobs provide a restrained metal detail against both the painted and wood-grain cabinet fronts.
Explore More Work
See more completed custom kitchens, built-ins, and millwork for New York homes.