.png)
Project
·
Manhattan
Built-In Hallway Storage
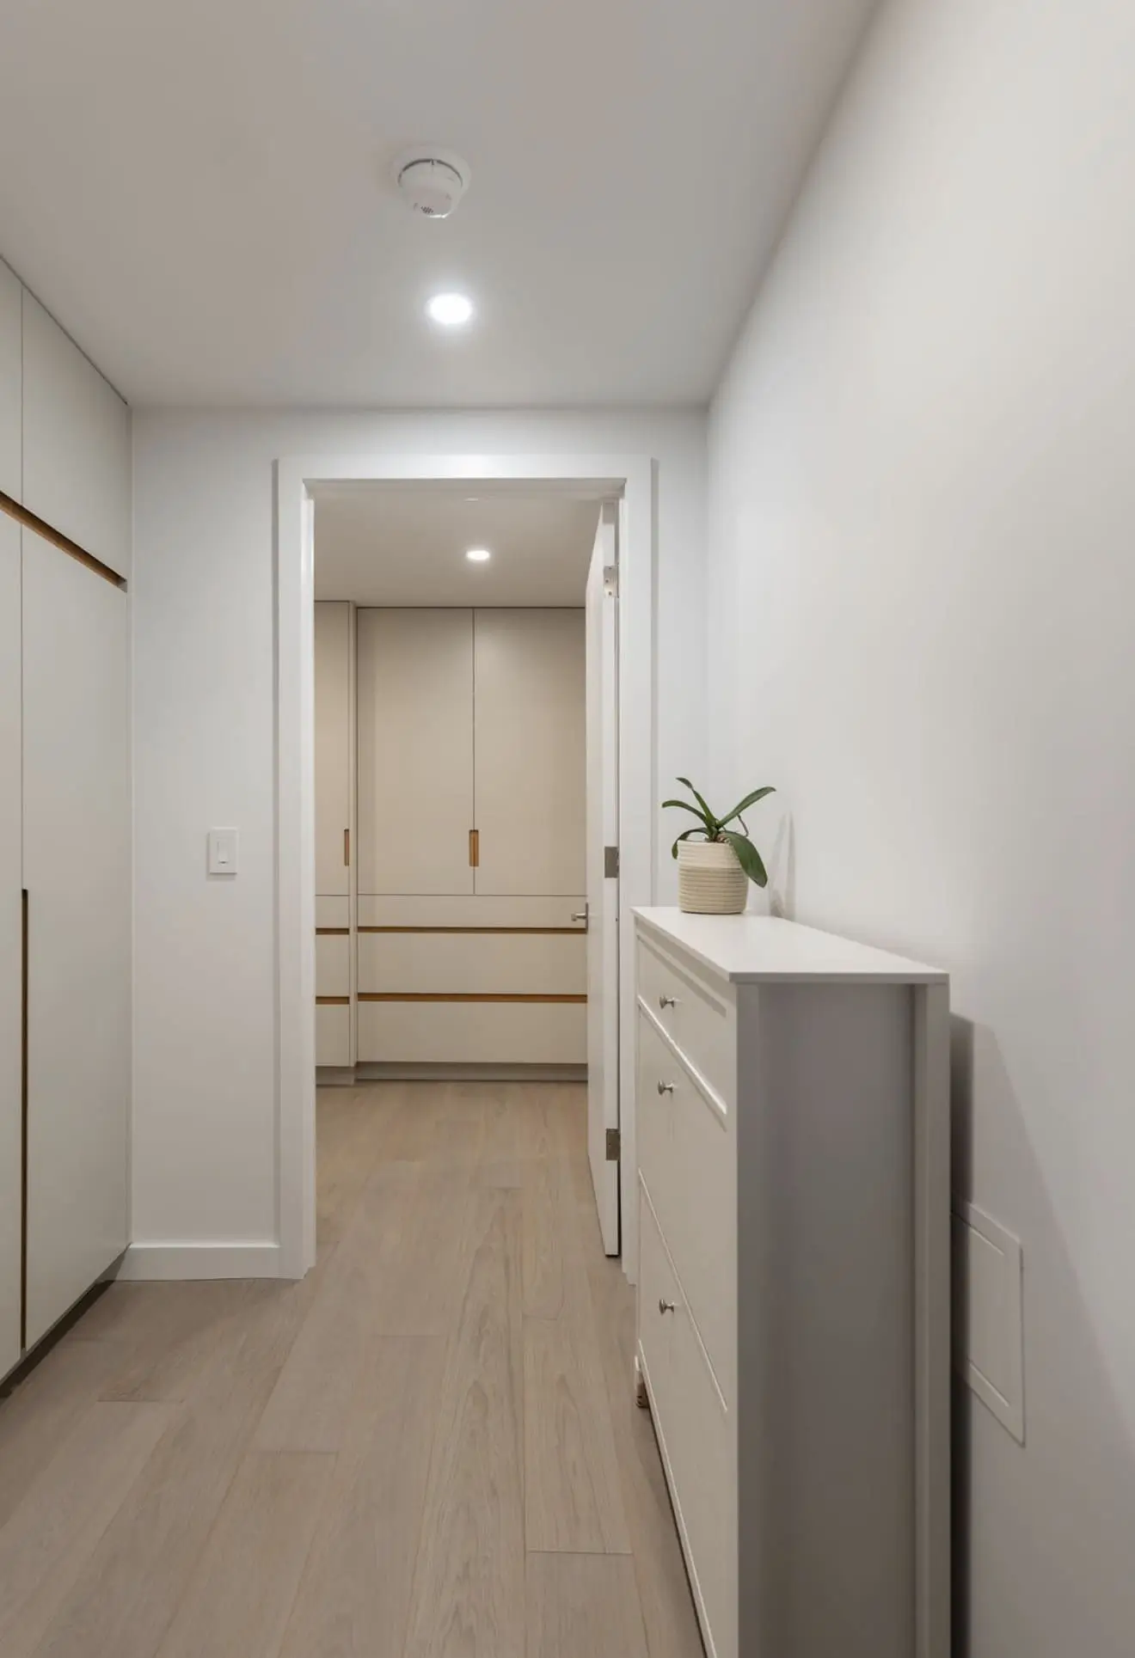
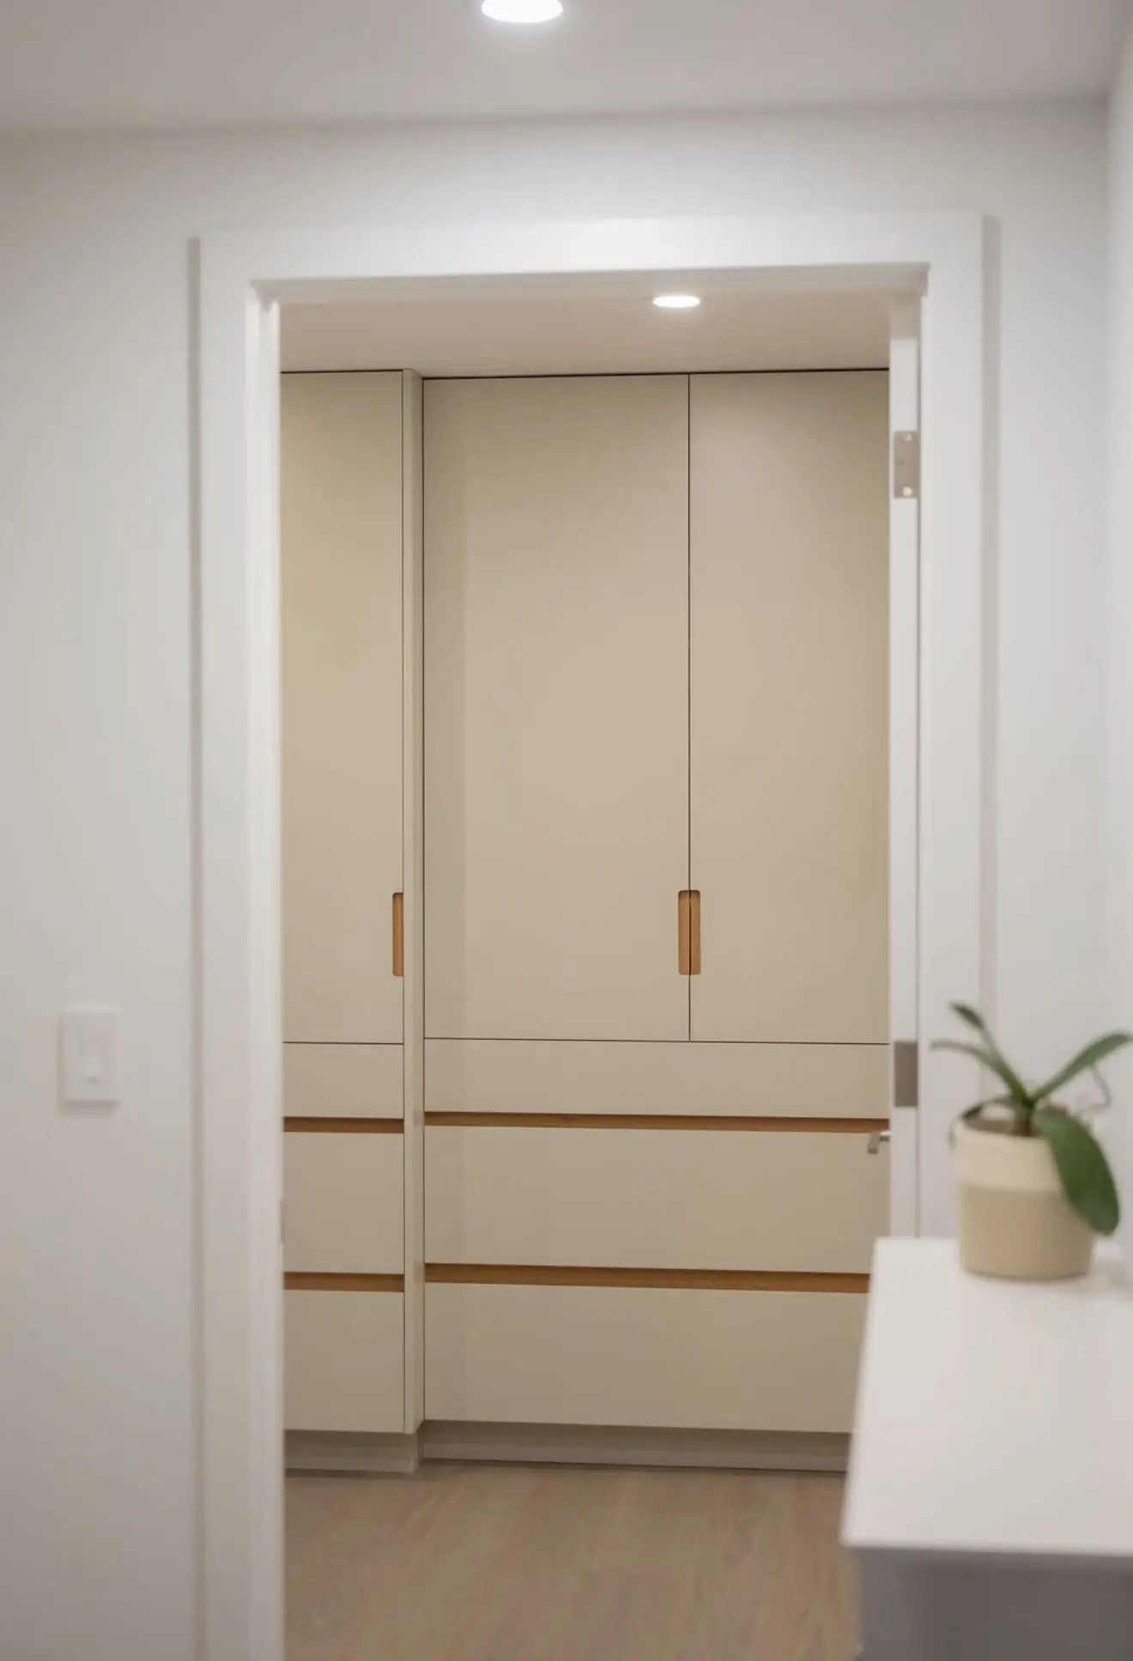
Custom built-in hallway storage with full-height cabinetry, clean flush facades, and warm wood details designed to integrate seamlessly into the surrounding architecture.
Cabinetry Built Around the Room
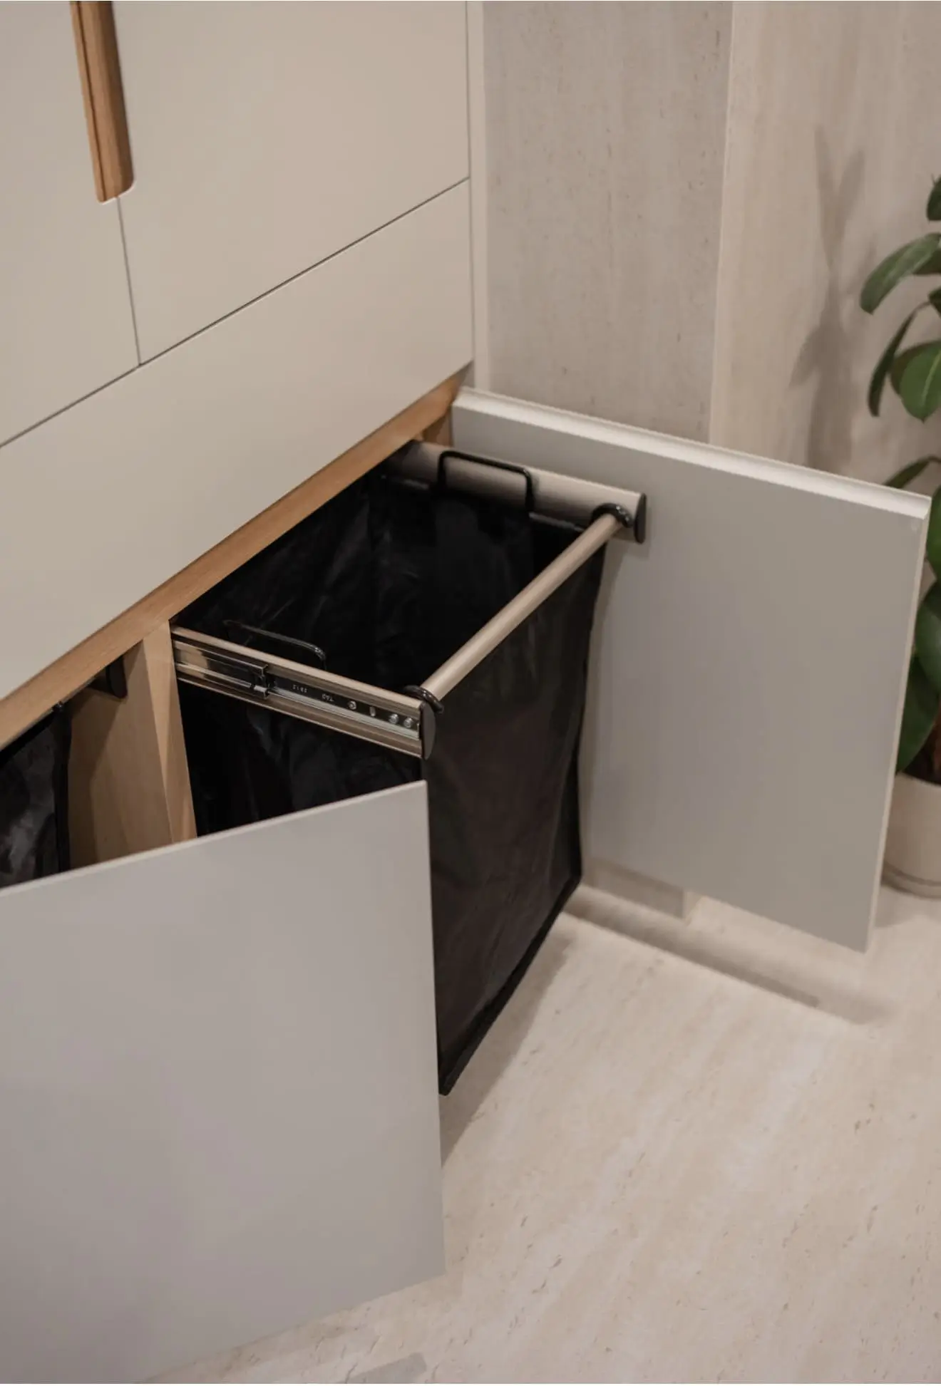
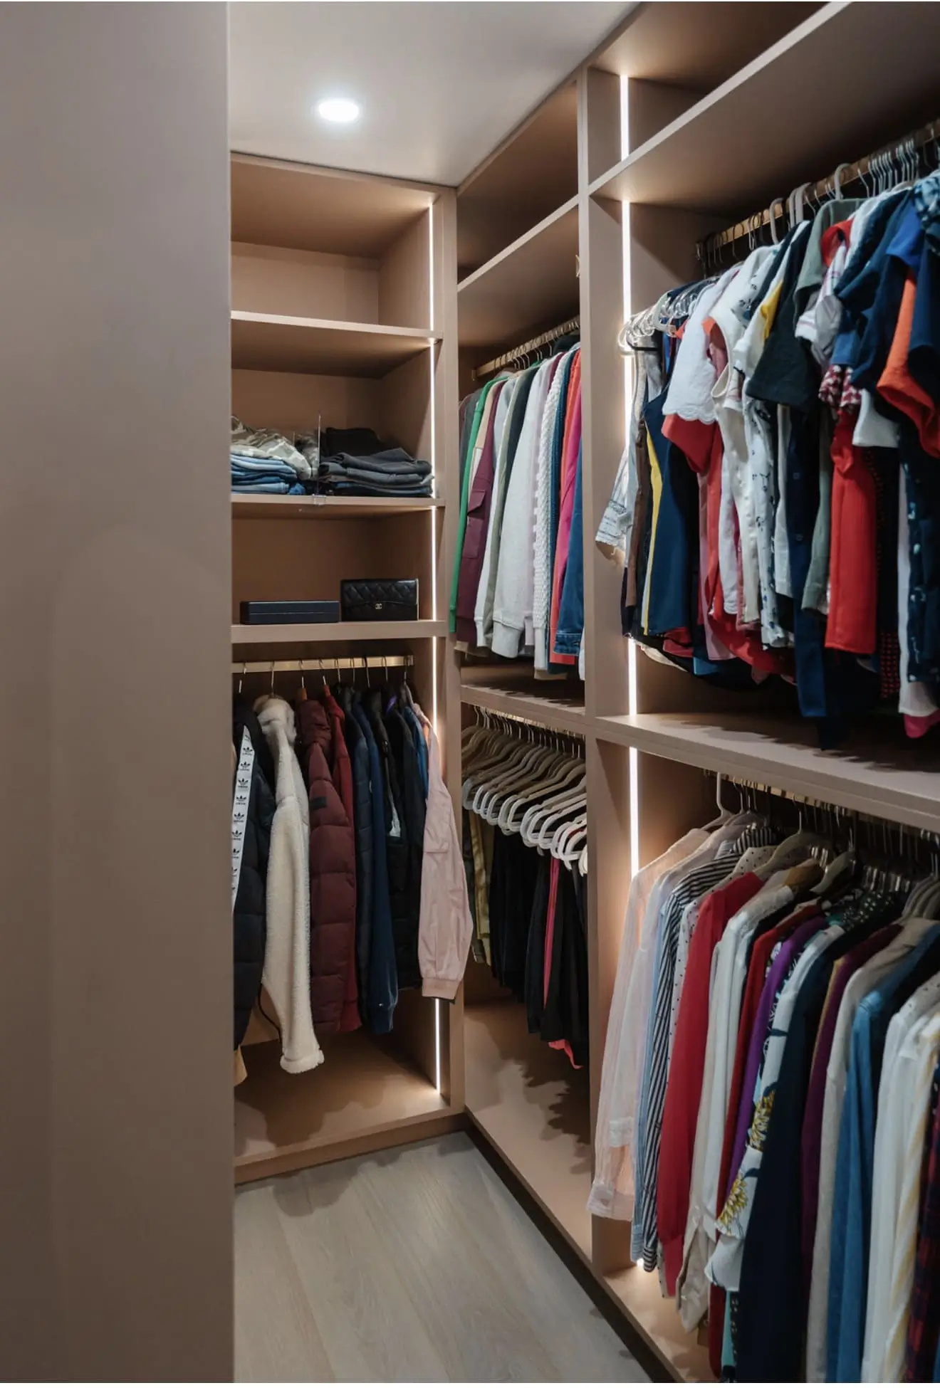
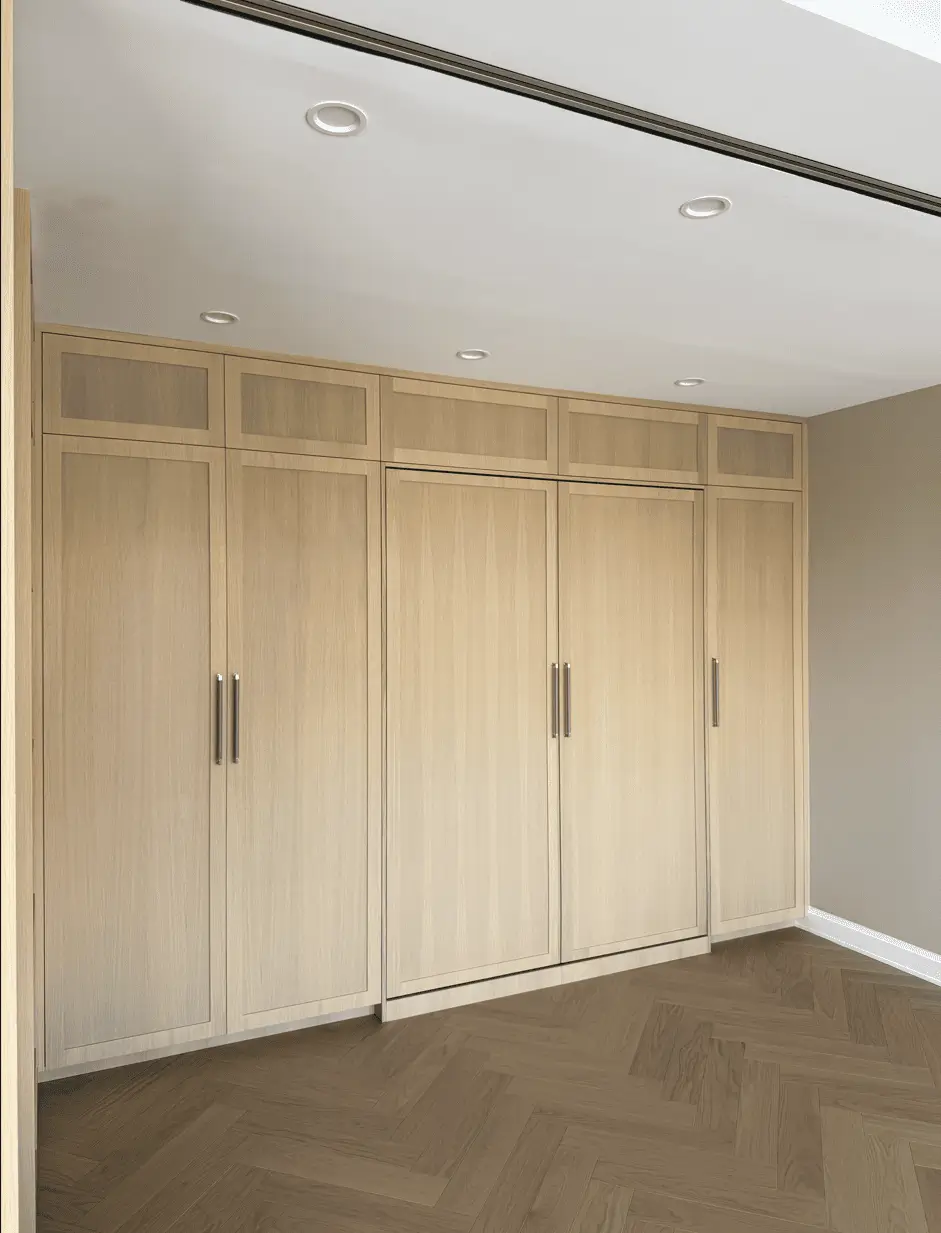
This custom storage system was designed to make use of a narrow transition area without allowing the cabinetry to visually dominate the space. Full-height built-ins follow the surrounding architecture, giving the hallway a clean and continuous appearance while providing substantial concealed storage.
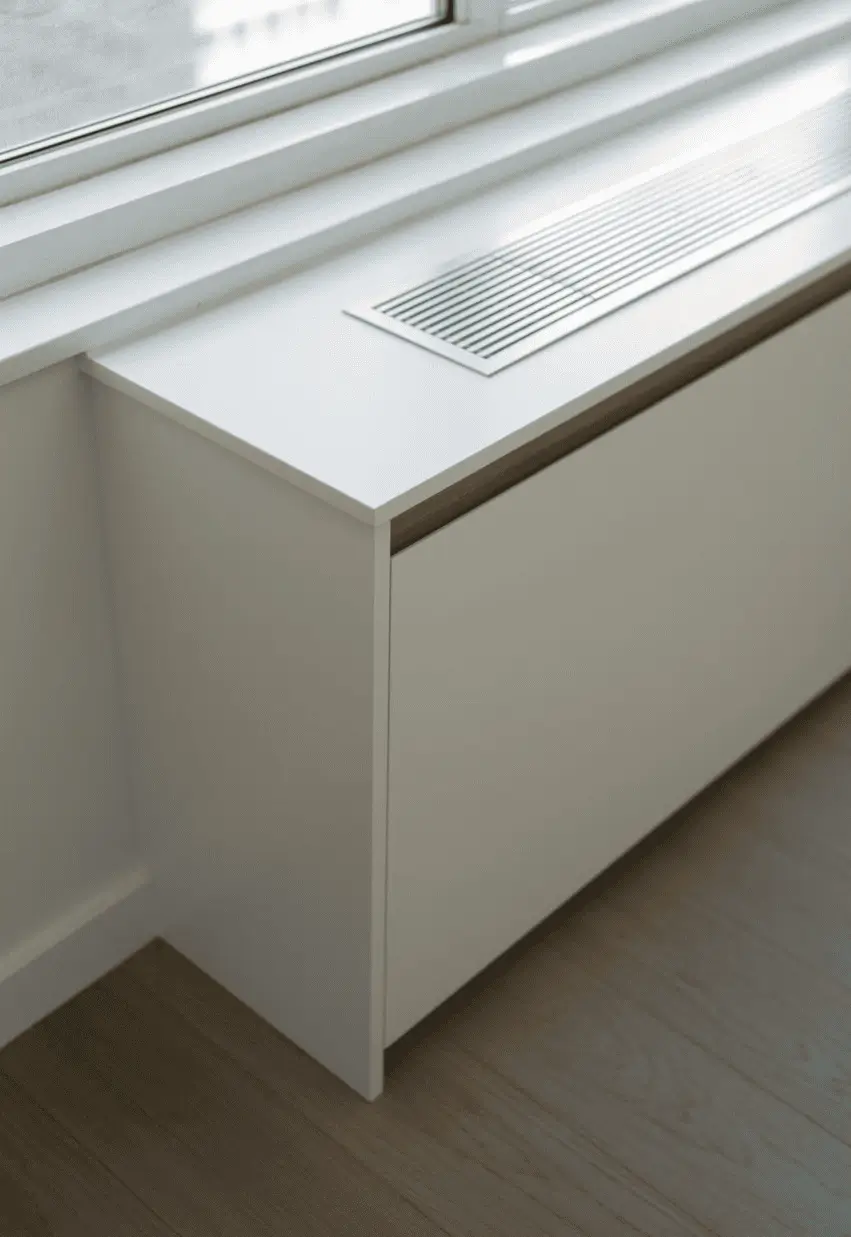
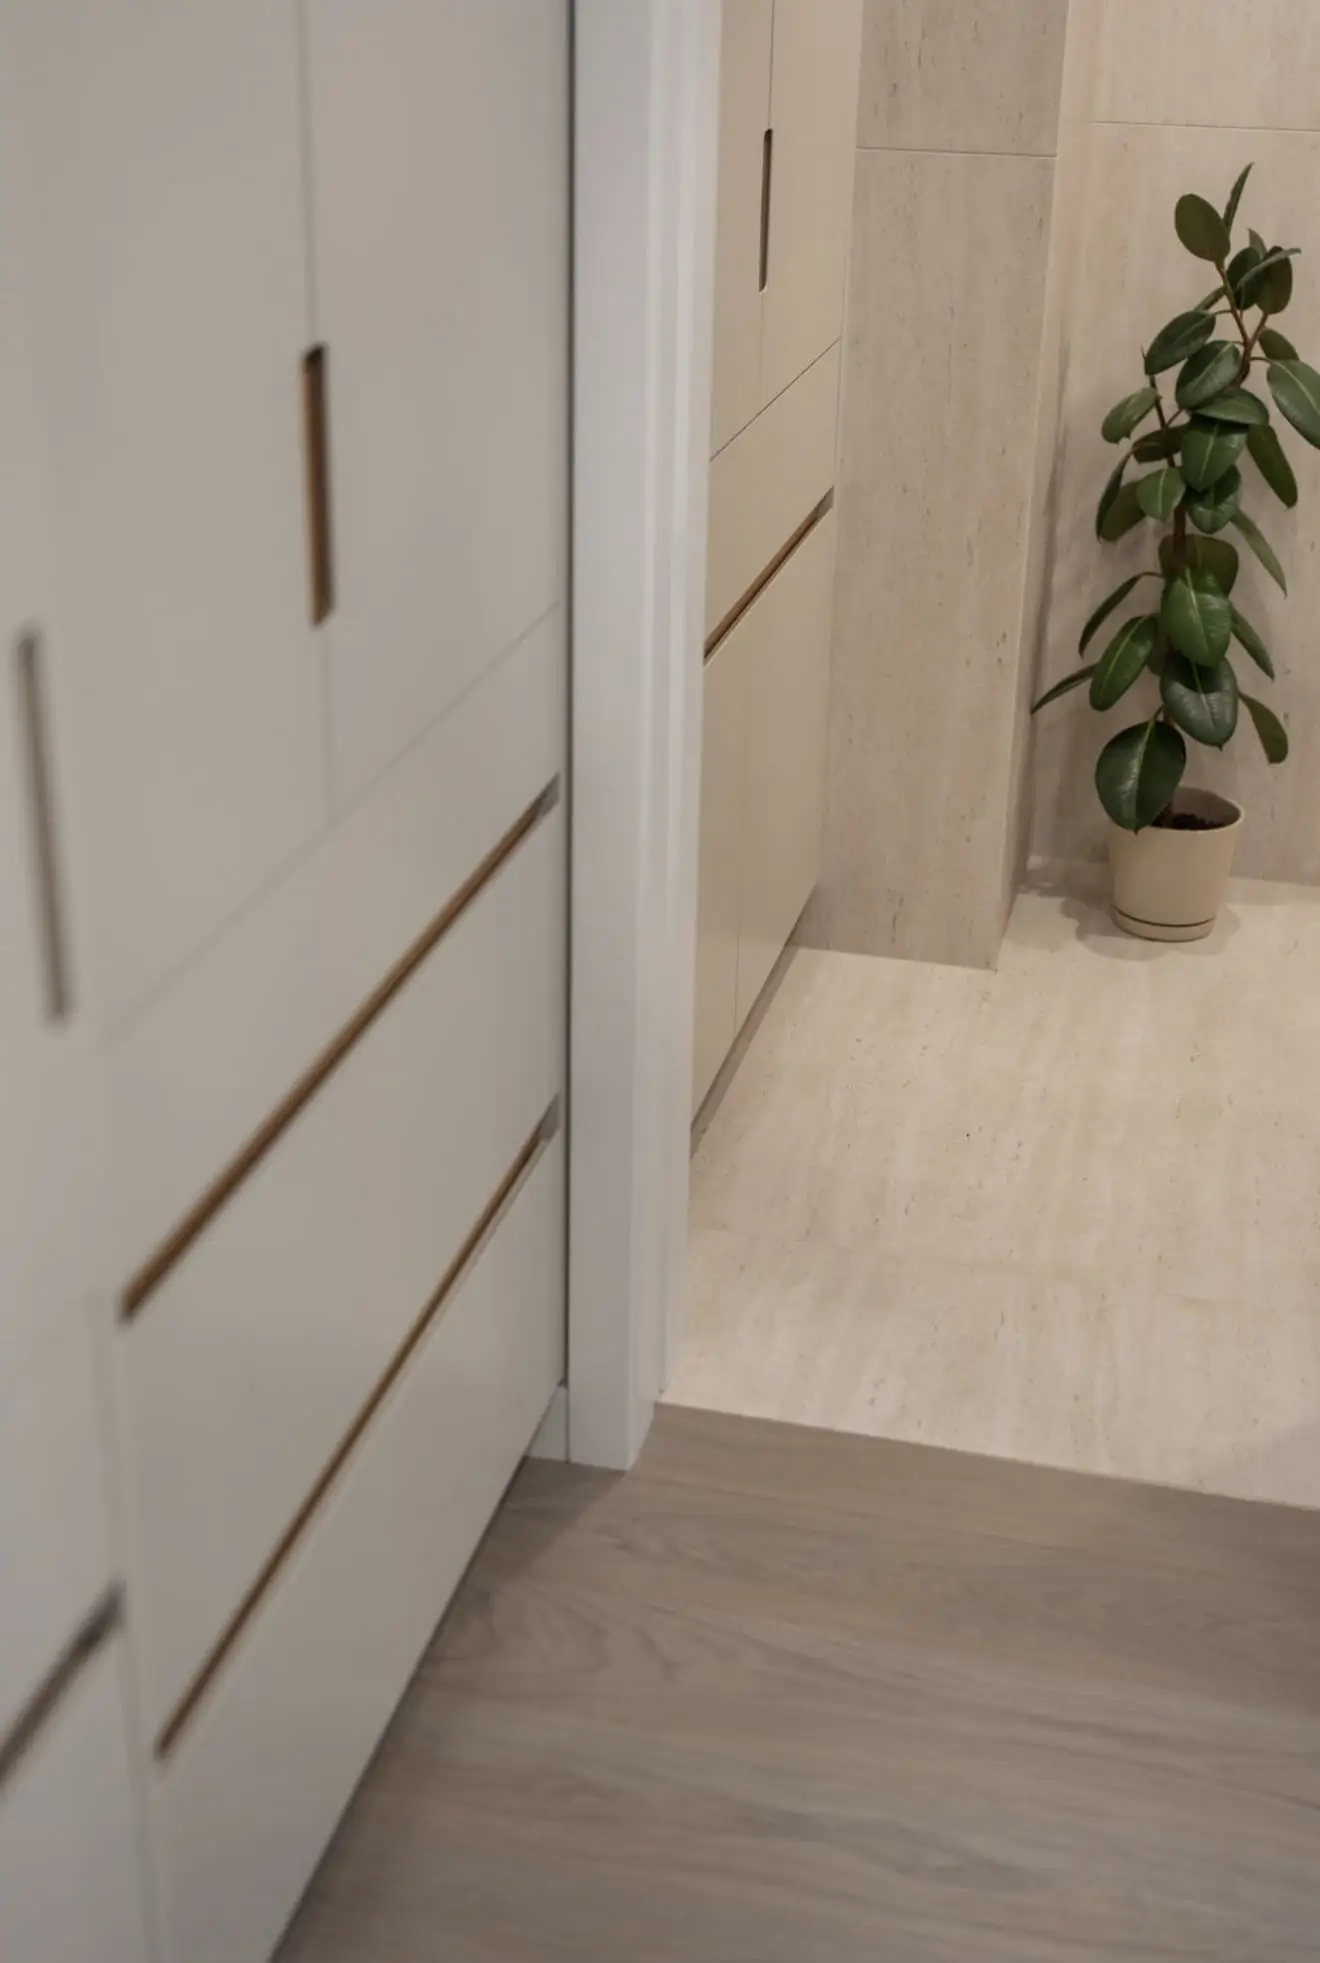
Flush light-toned facades keep the cabinetry visually quiet, while integrated wood pulls and horizontal accents introduce warmth and definition. The same design language continues into the adjoining space, creating a consistent relationship between separate storage elements.
By treating the cabinetry as part of the architecture rather than as freestanding furniture, the project adds useful storage while preserving an open and composed circulation path through the home.
Project GALLERY
Project
·
DESIGN DETAILS
Cabinetry & Material Details
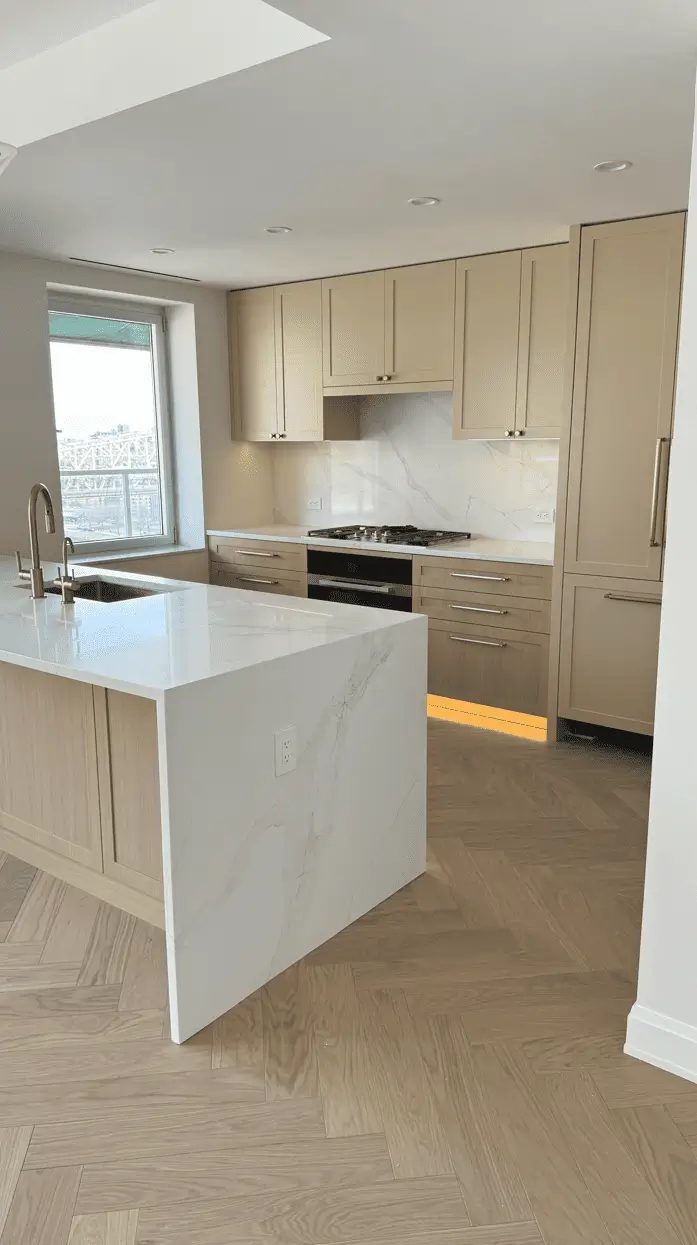
The project comes together at the points where cabinetry meets appliances, stone, lighting, and hardware. Each element is coordinated with the cabinet layout rather than treated as a separate addition.
Full-Height Storage
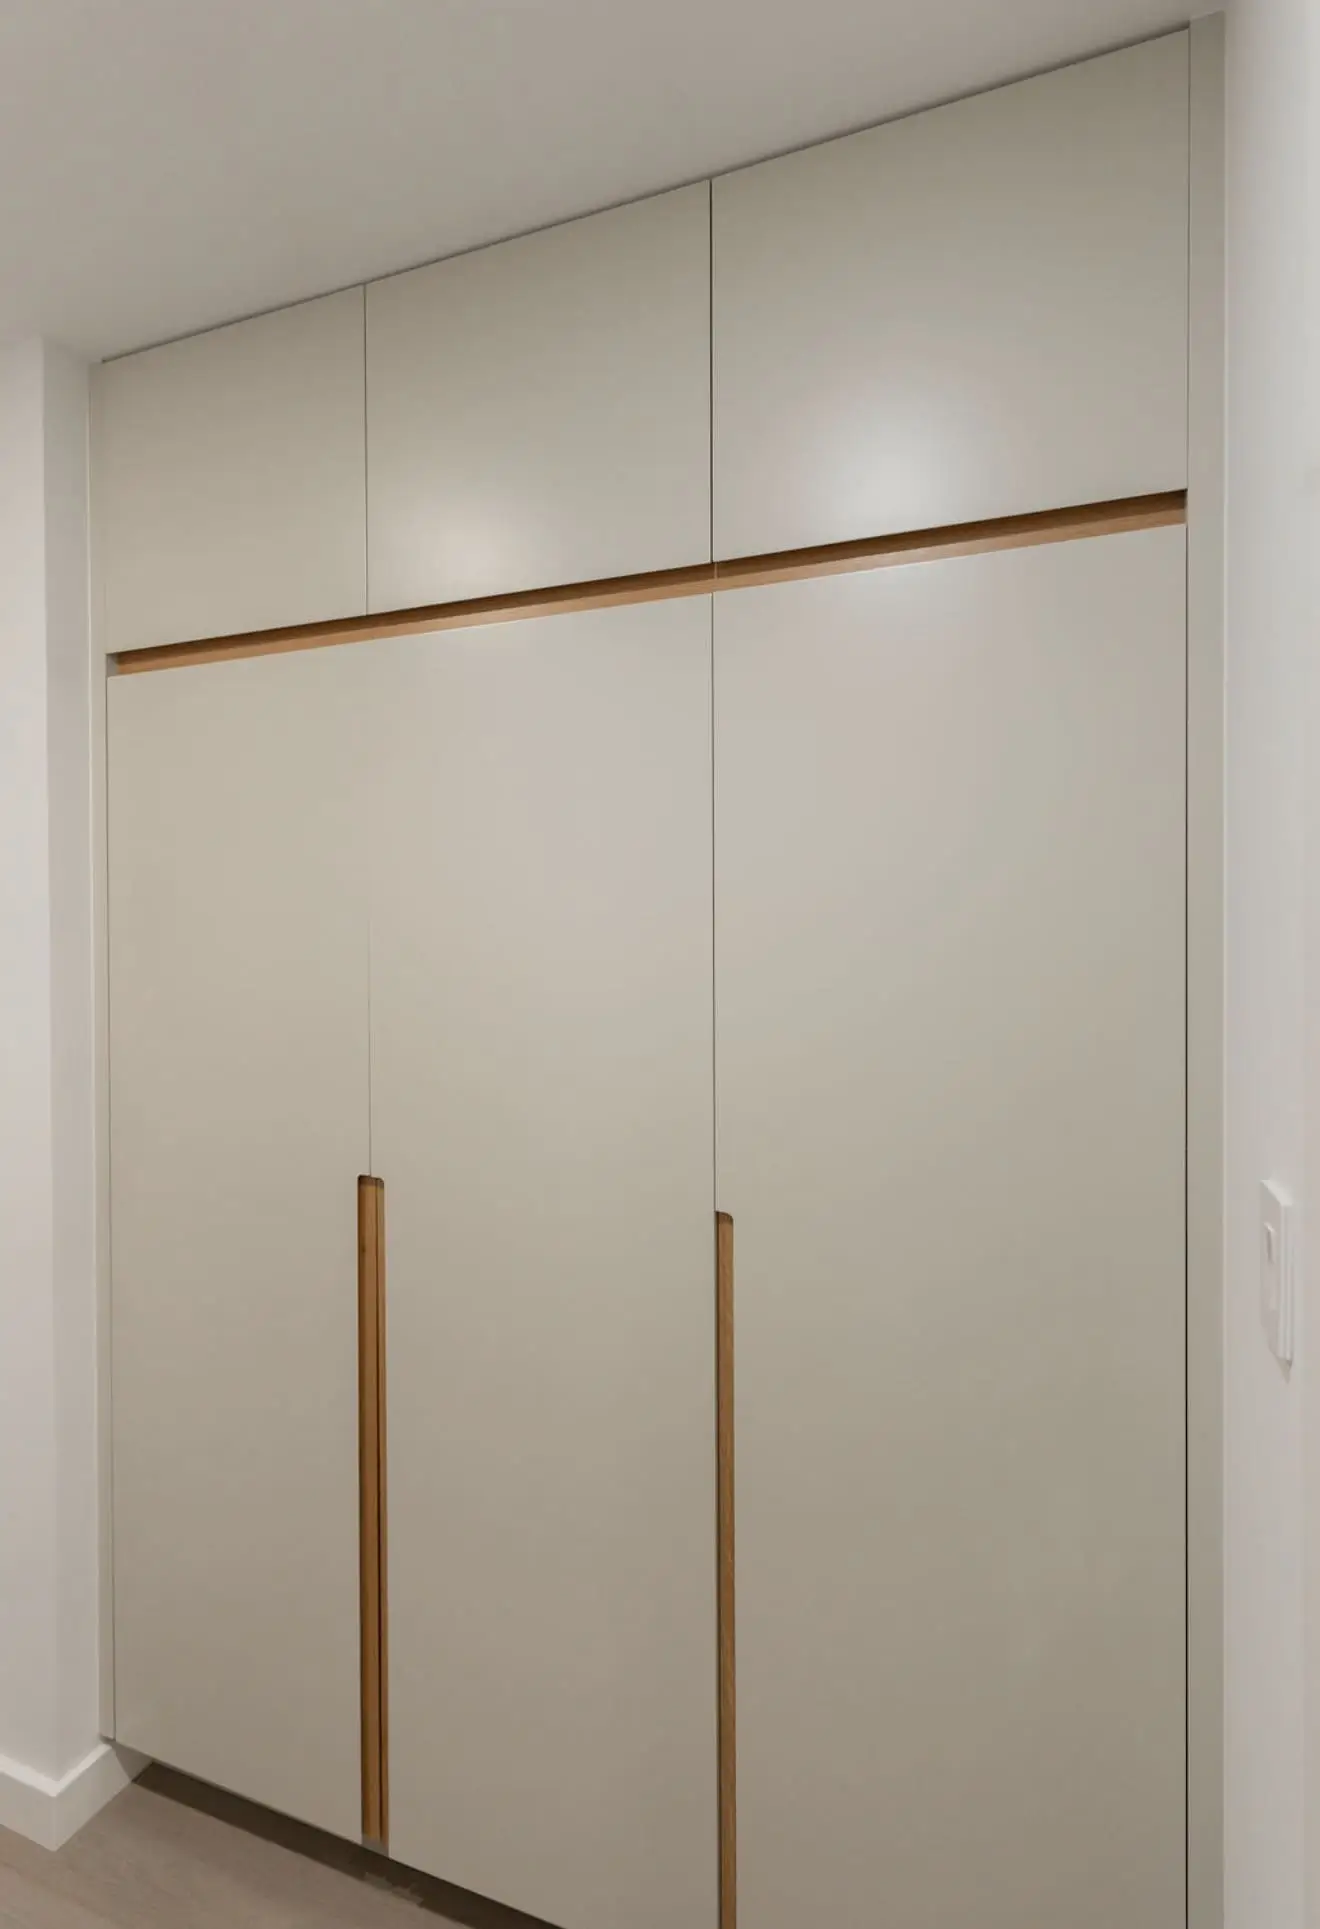
Cabinetry extends from floor to ceiling to maximize available storage while maintaining a clean, integrated presence within the hallway.
Flush Cabinetry
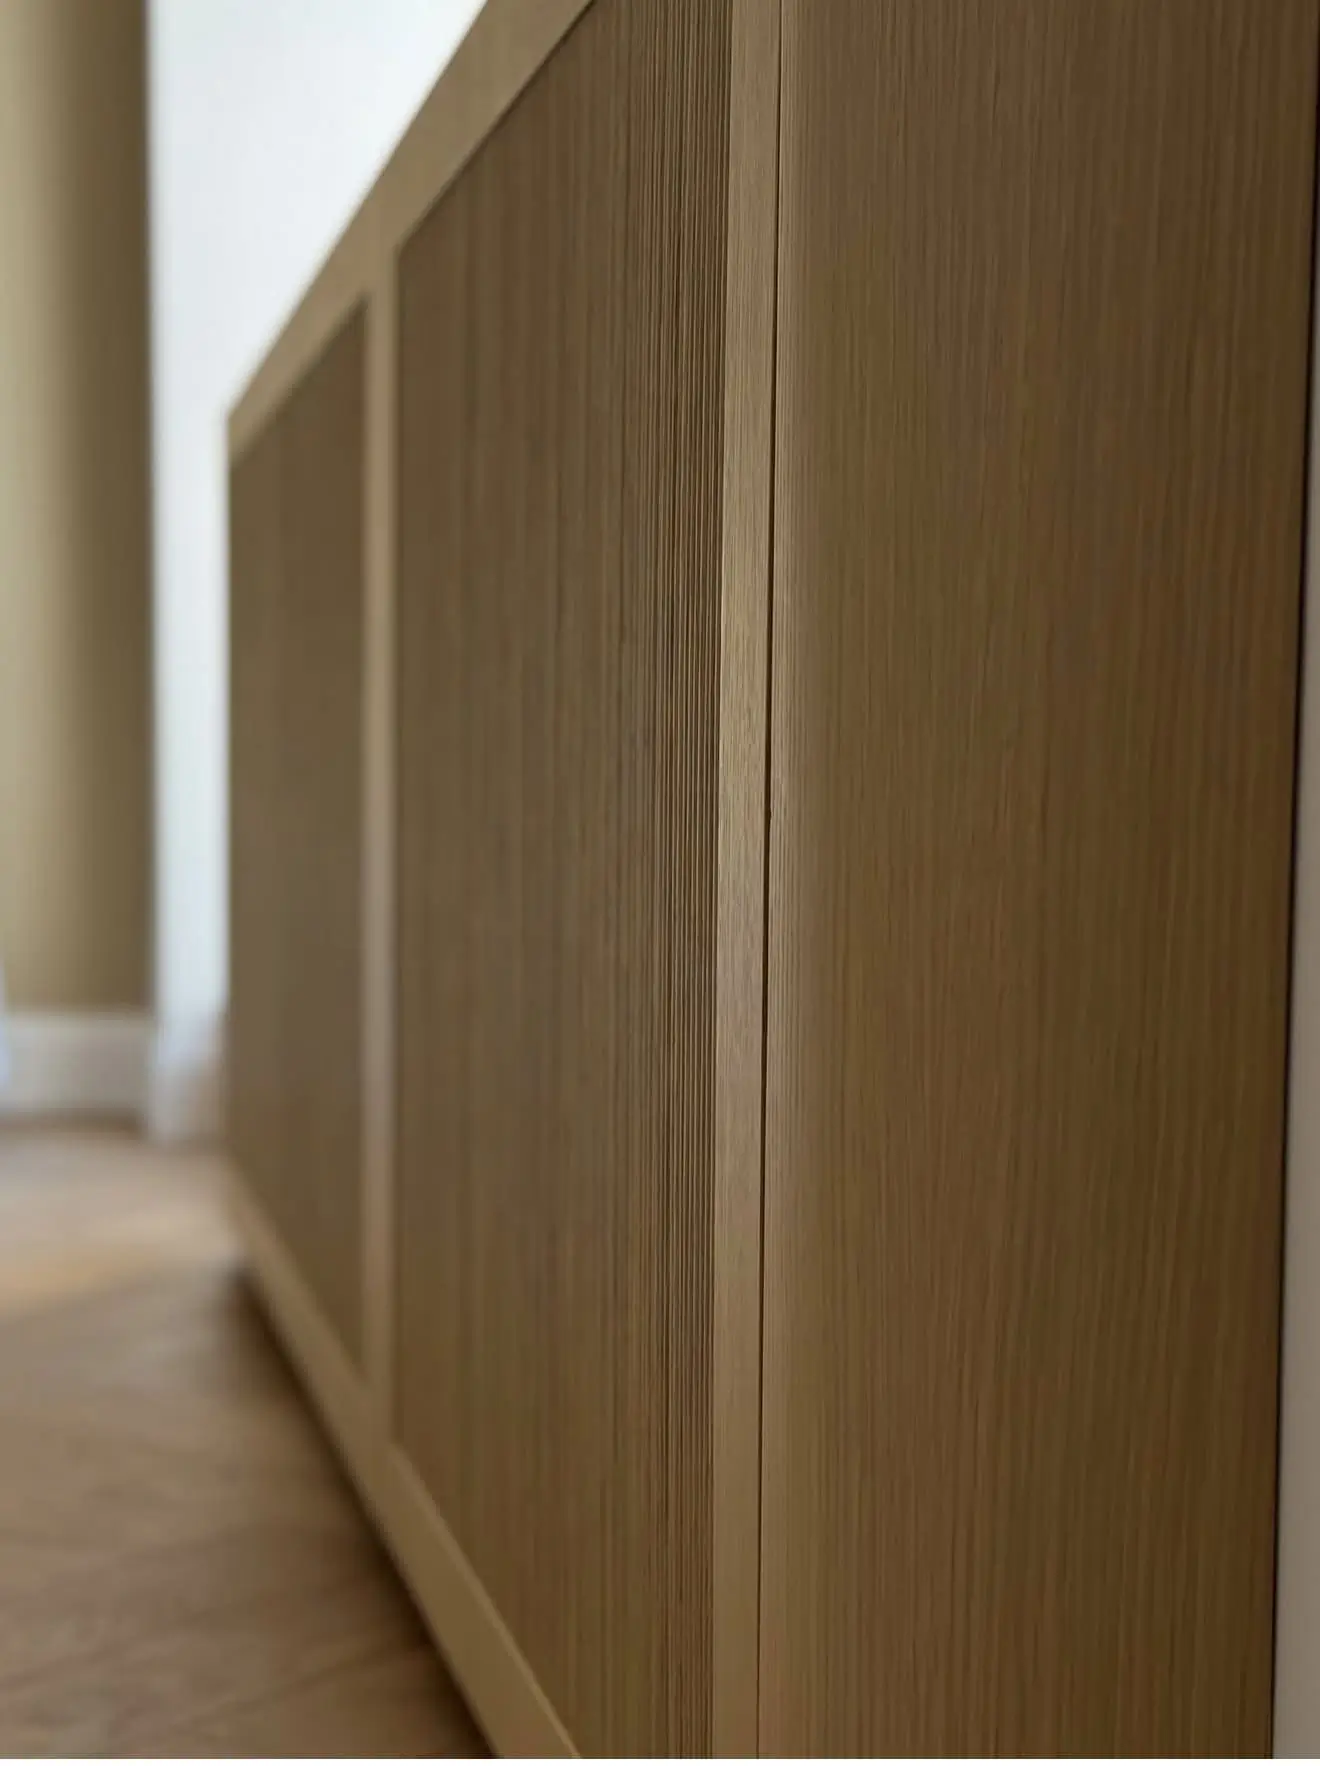
Flat, uninterrupted facades allow the built-ins to read as part of the surrounding walls rather than as separate pieces of furniture.
Integrated Wood Pulls
Recessed wood pulls provide a warm tactile detail while keeping the cabinet fronts free from projecting hardware.
Continuous Design Language
Matching finishes and wood accents continue into the adjoining storage area, creating visual consistency between connected spaces.
Efficient Hallway Storage
The built-ins make productive use of a circulation zone without reducing the sense of openness or interrupting movement through the space.
Architectural Integration
Careful proportions and restrained detailing allow the cabinetry to align naturally with doorways, walls, and surrounding interior elements.
Explore More Work
See more completed custom kitchens, built-ins, and millwork for New York homes.