.png)
Project
·
Manhattan
Manhattan Residence Built-Ins
Custom built-in cabinetry throughout a Manhattan residence, including fireplace libraries, window storage, children’s room cabinetry, and concealed full-height storage.
Cabinetry Built Around the Room
This Manhattan residence features custom millwork designed across multiple rooms to add storage while remaining closely integrated with the existing architecture.
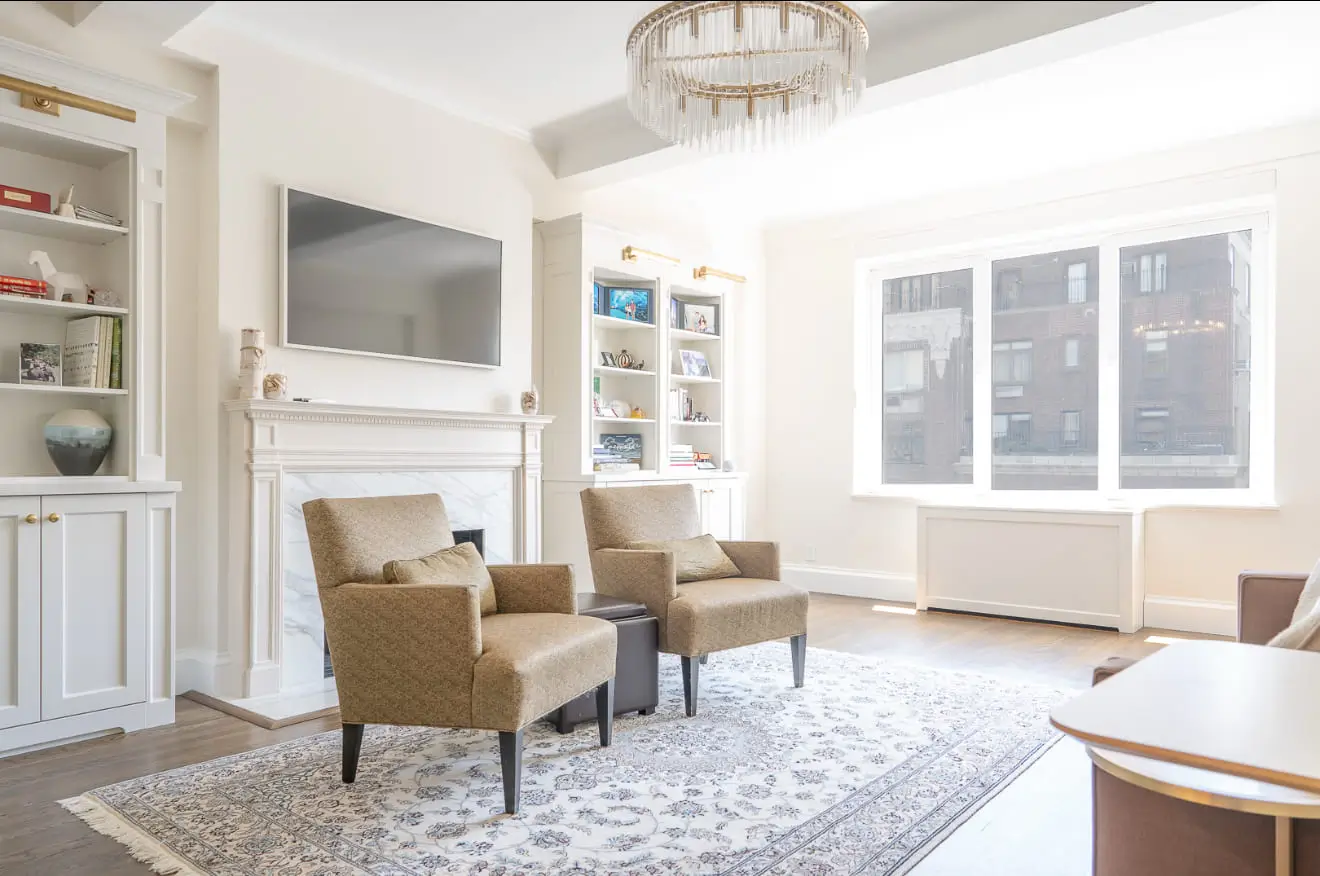
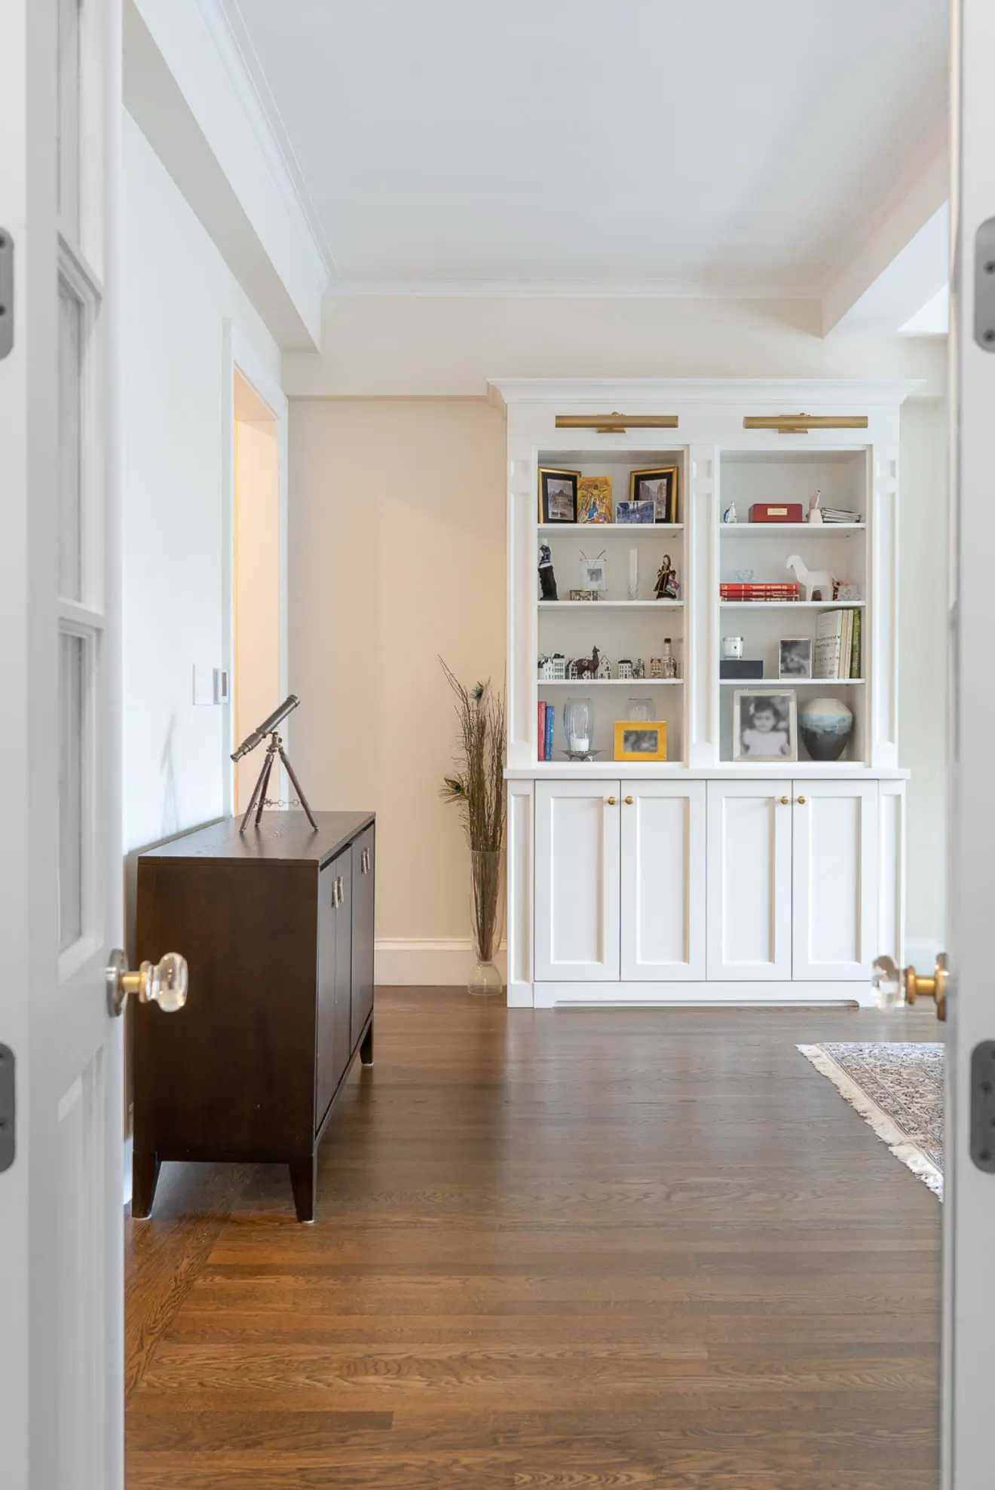
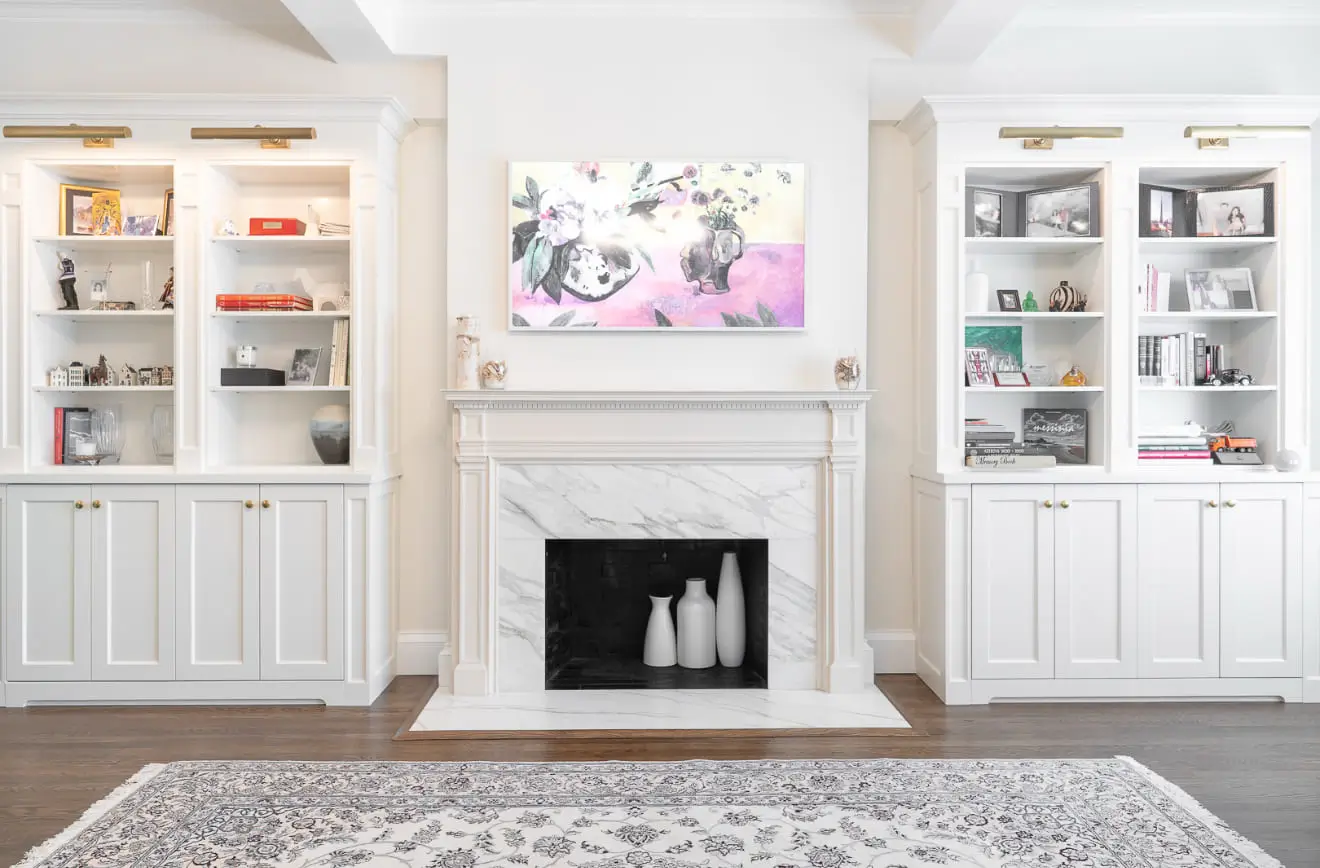
In the main living area, symmetrical built-in libraries frame the fireplace and combine open display shelving with concealed lower cabinetry. Traditional proportions, detailed trim, and warm metal accents allow the new millwork to feel established within the room rather than added afterward.
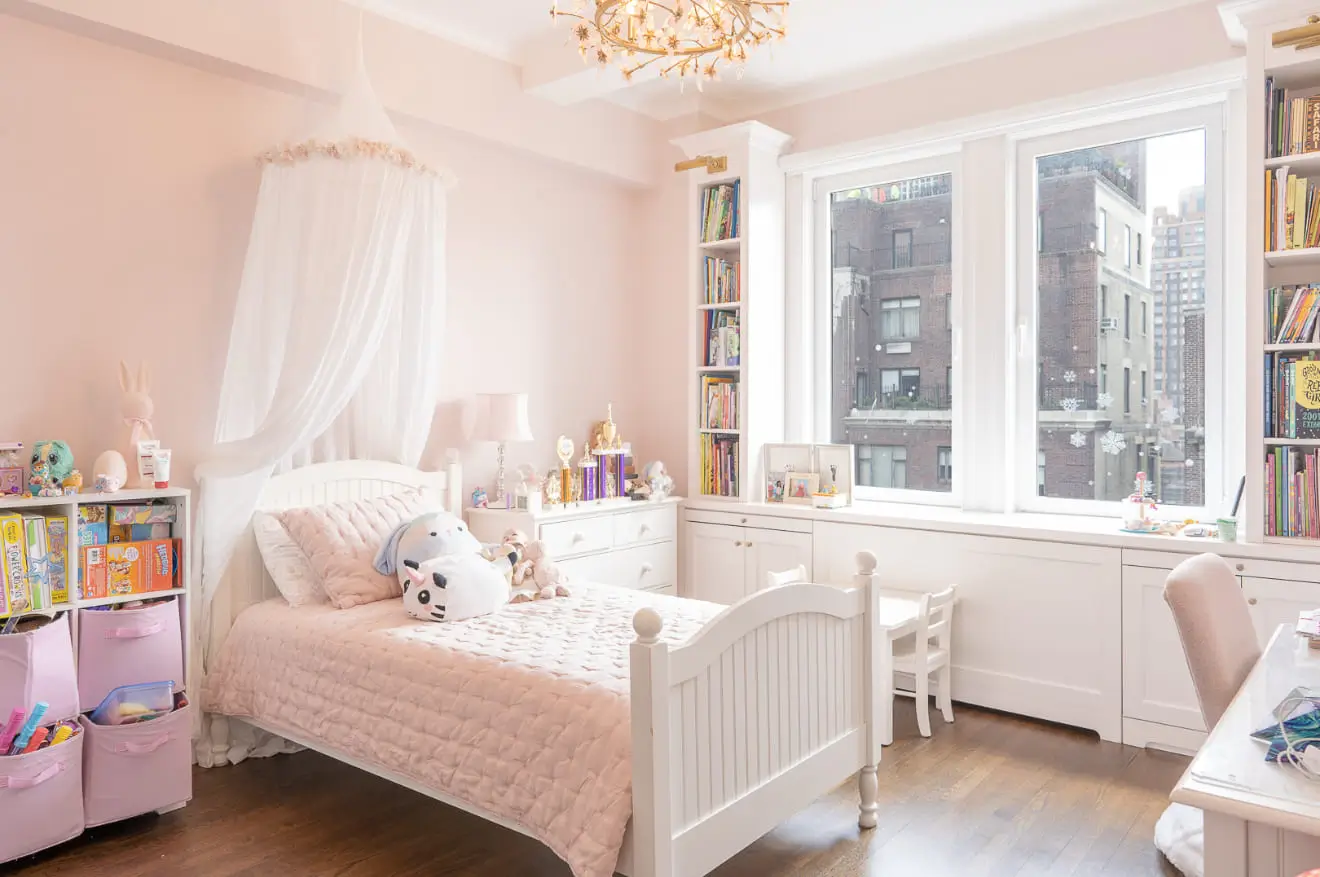
Additional cabinetry extends the same approach into the children’s spaces and circulation areas, using window walls, recessed conditions, and otherwise underused architectural zones for practical storage. The result is a coordinated system of built-ins that adds substantial function while preserving the character and openness of the residence.
Project GALLERY
Project
·
DESIGN DETAILS
Cabinetry & Material Details
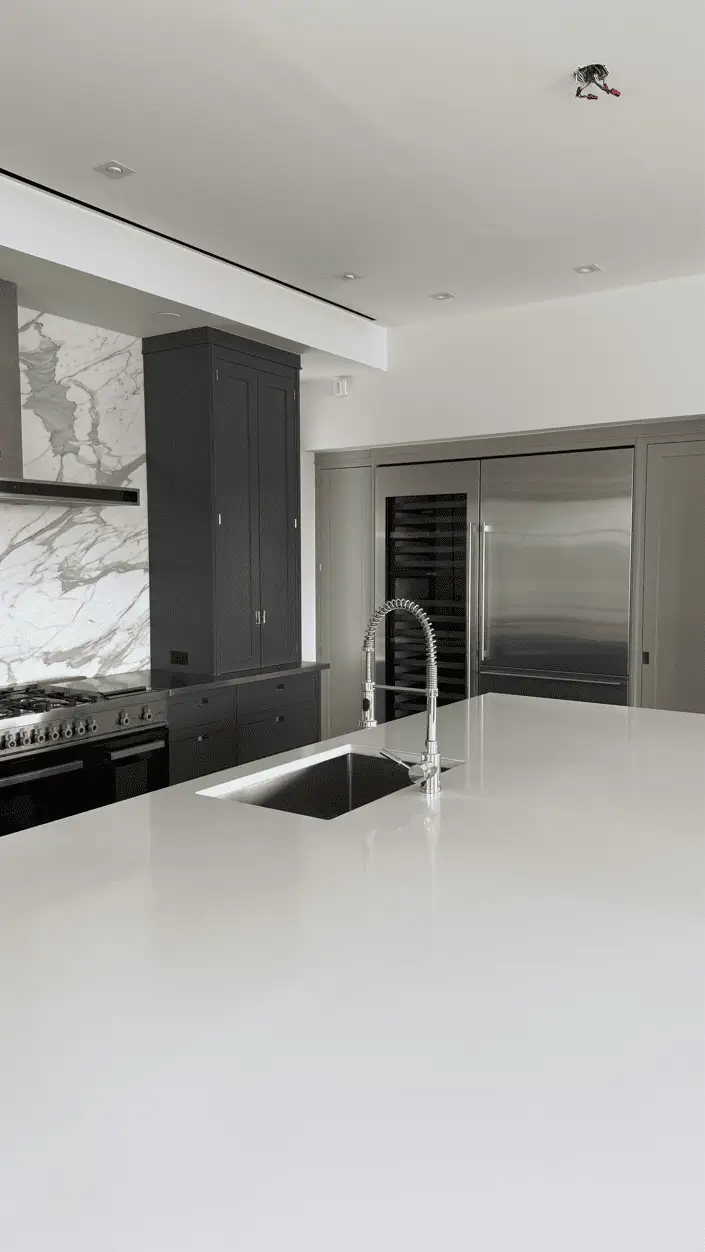
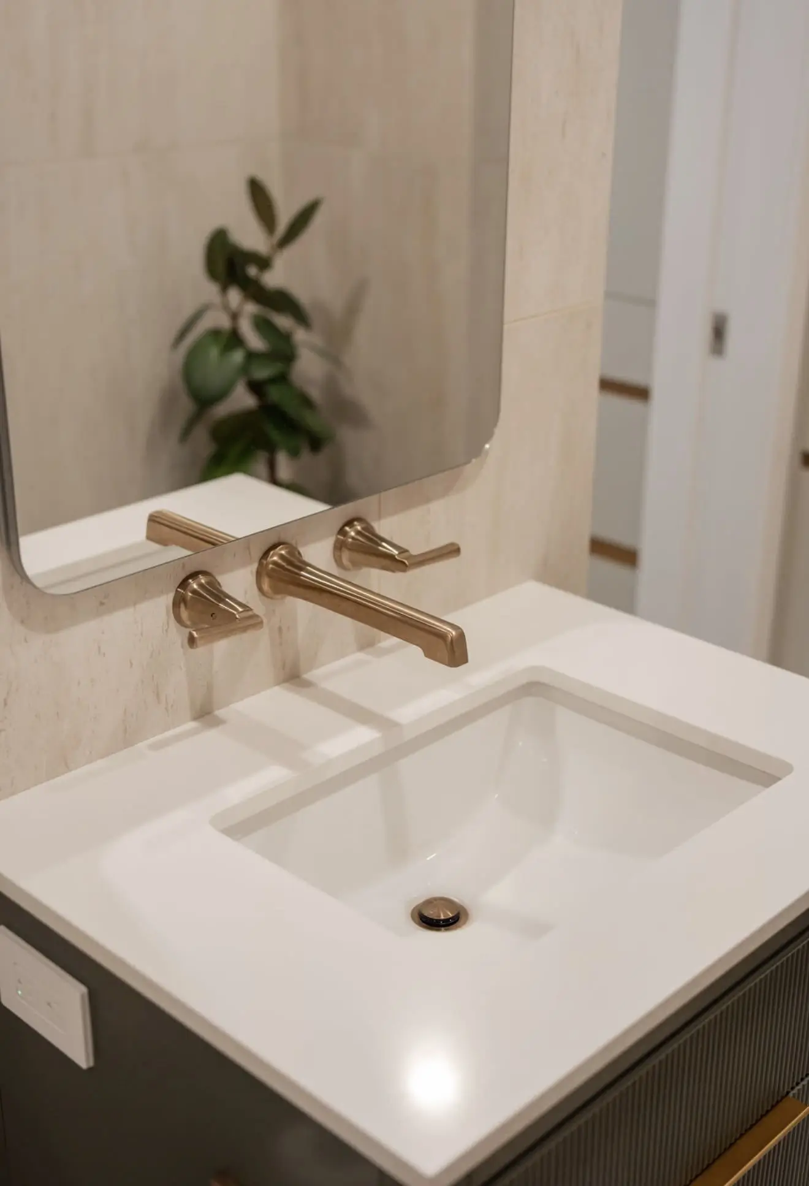
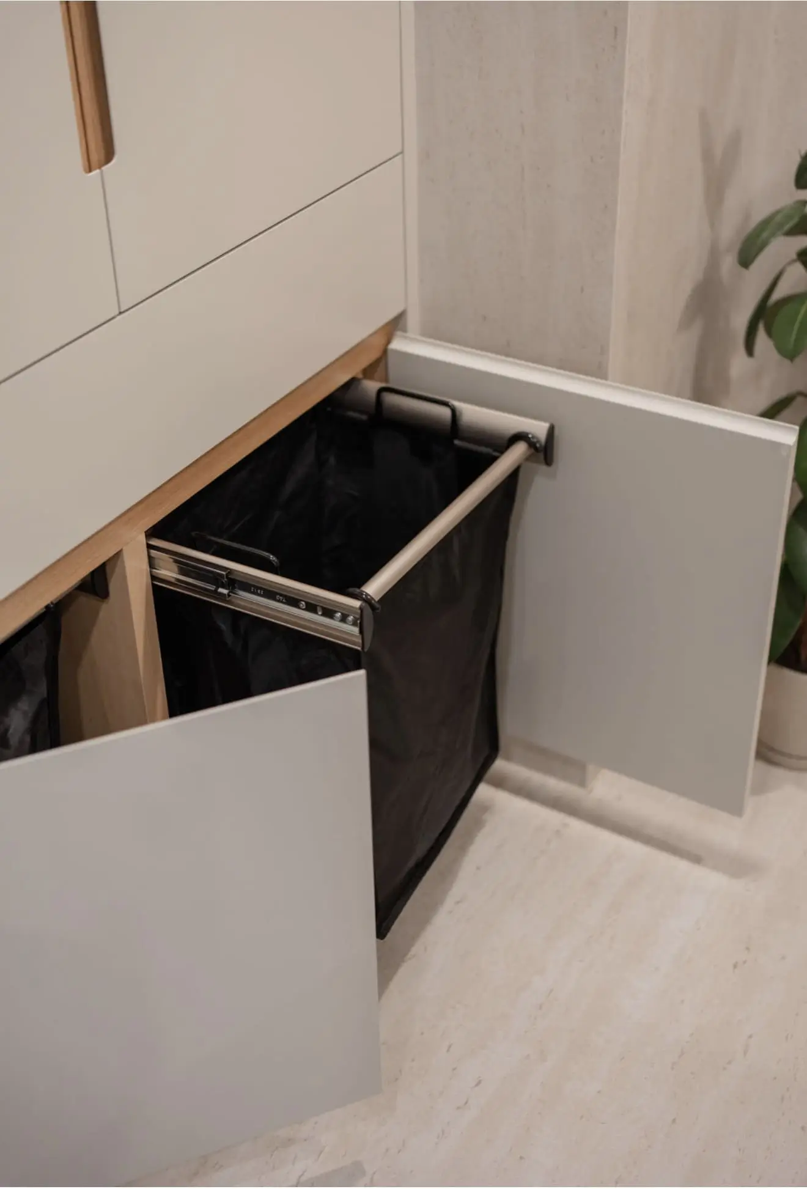
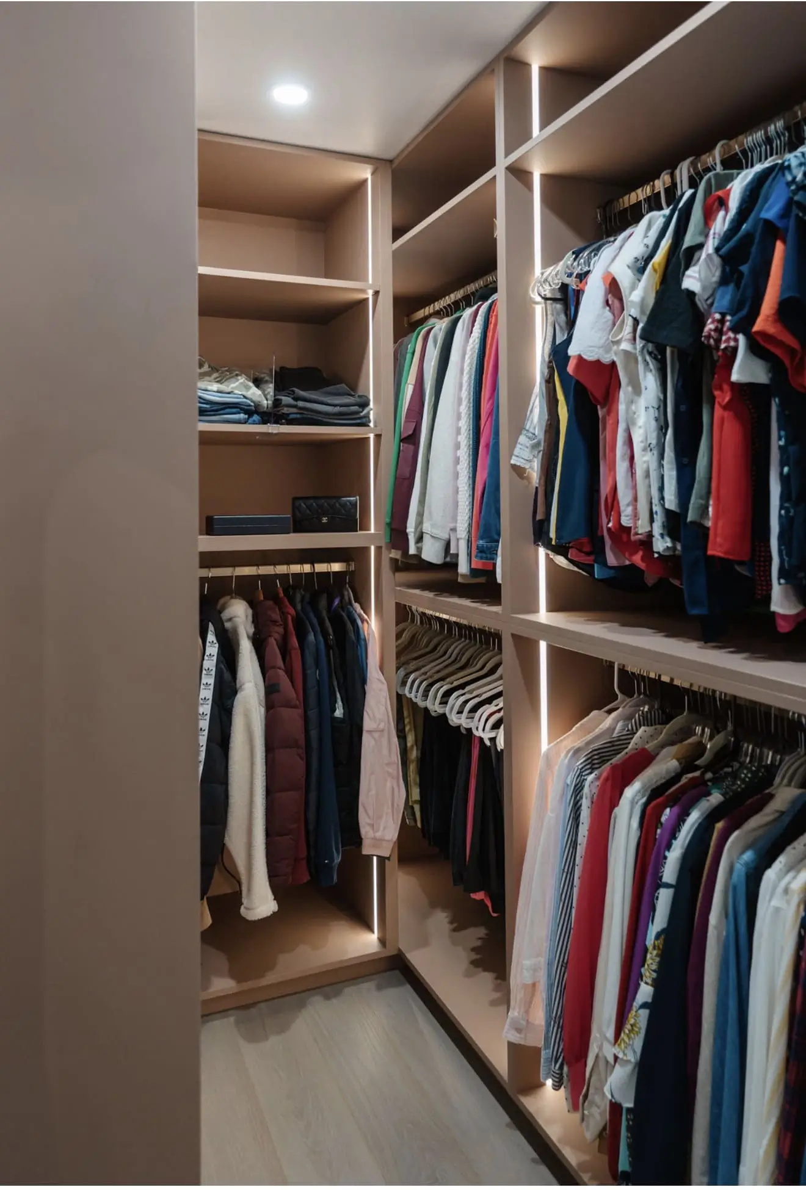
The project comes together at the points where cabinetry meets appliances, stone, lighting, and hardware. Each element is coordinated with the cabinet layout rather than treated as a separate addition.
Fireplace Built-Ins
Symmetrical custom libraries frame the fireplace with open display shelving above and concealed cabinet storage below, creating a balanced architectural composition for the main living space.
Integrated Display Shelving
Open shelves provide dedicated space for books, artwork, photographs, and personal objects while maintaining consistent proportions across the cabinetry.
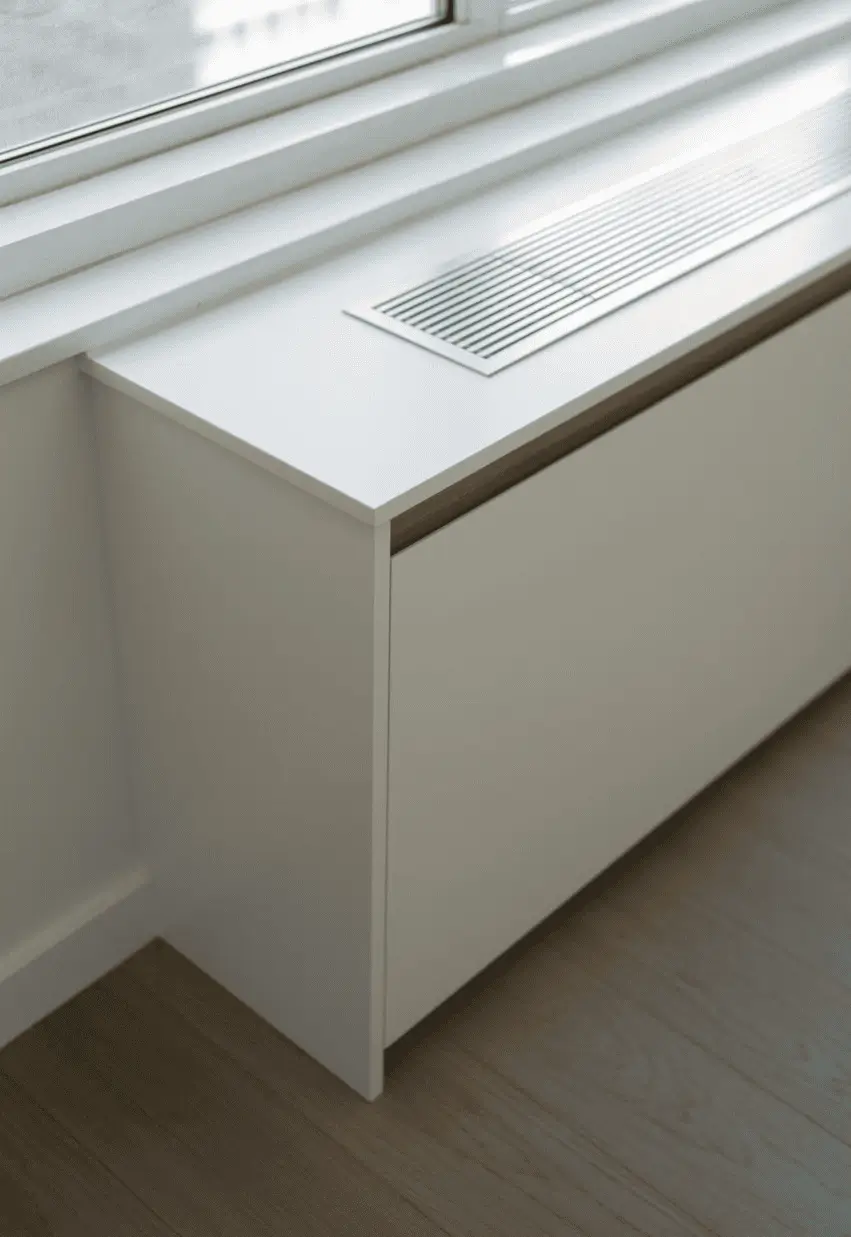
Window Wall Storage
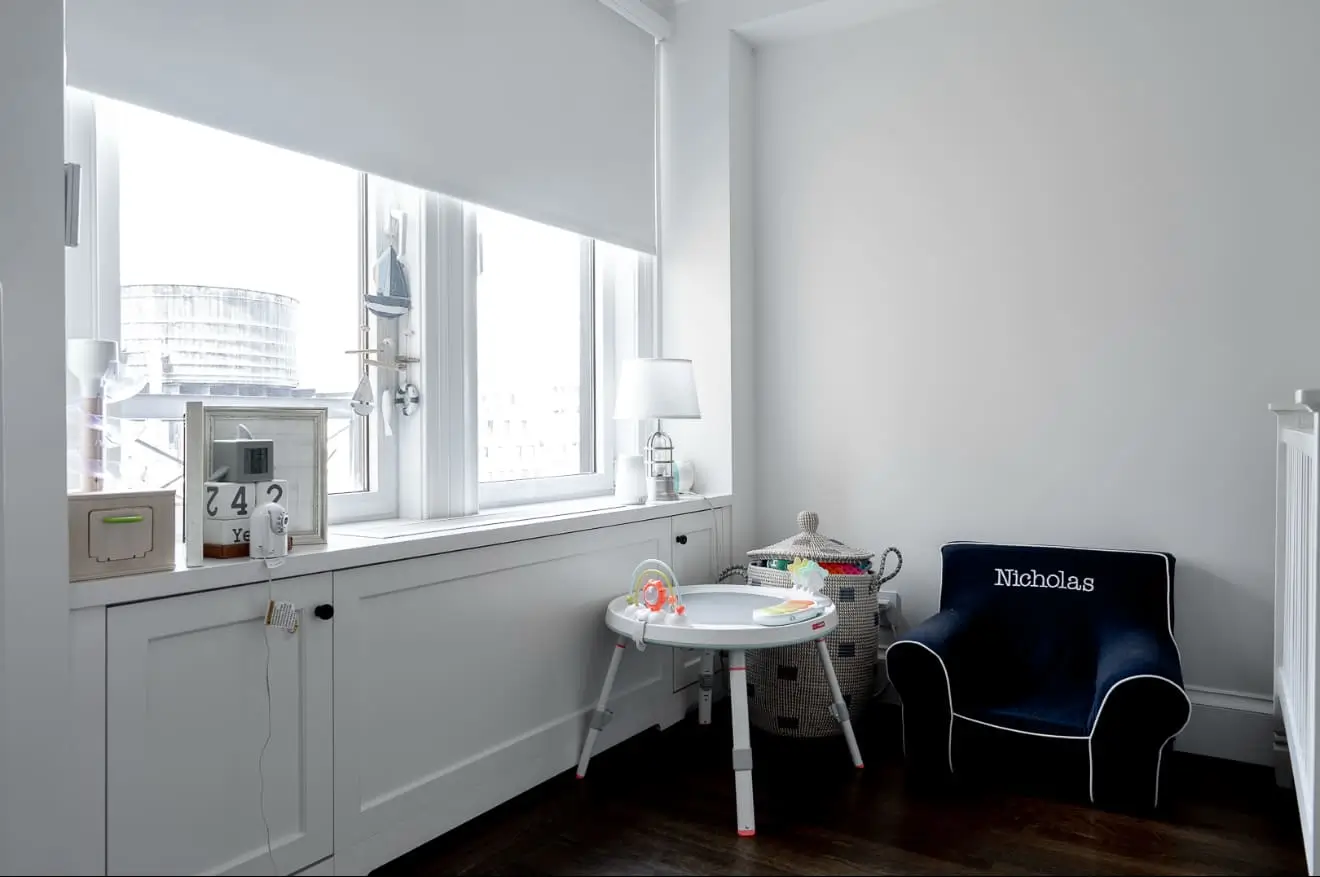
Custom cabinetry beneath the windows turns otherwise unused perimeter space into practical storage while preserving the full width of the window opening and allowing the top surface to function as an extended sill.
Children’s Room Cabinetry
Built-in storage was tailored to the children’s spaces to accommodate books, toys, and everyday belongings while keeping the rooms open and visually organized.
Full-Height Concealed Storage
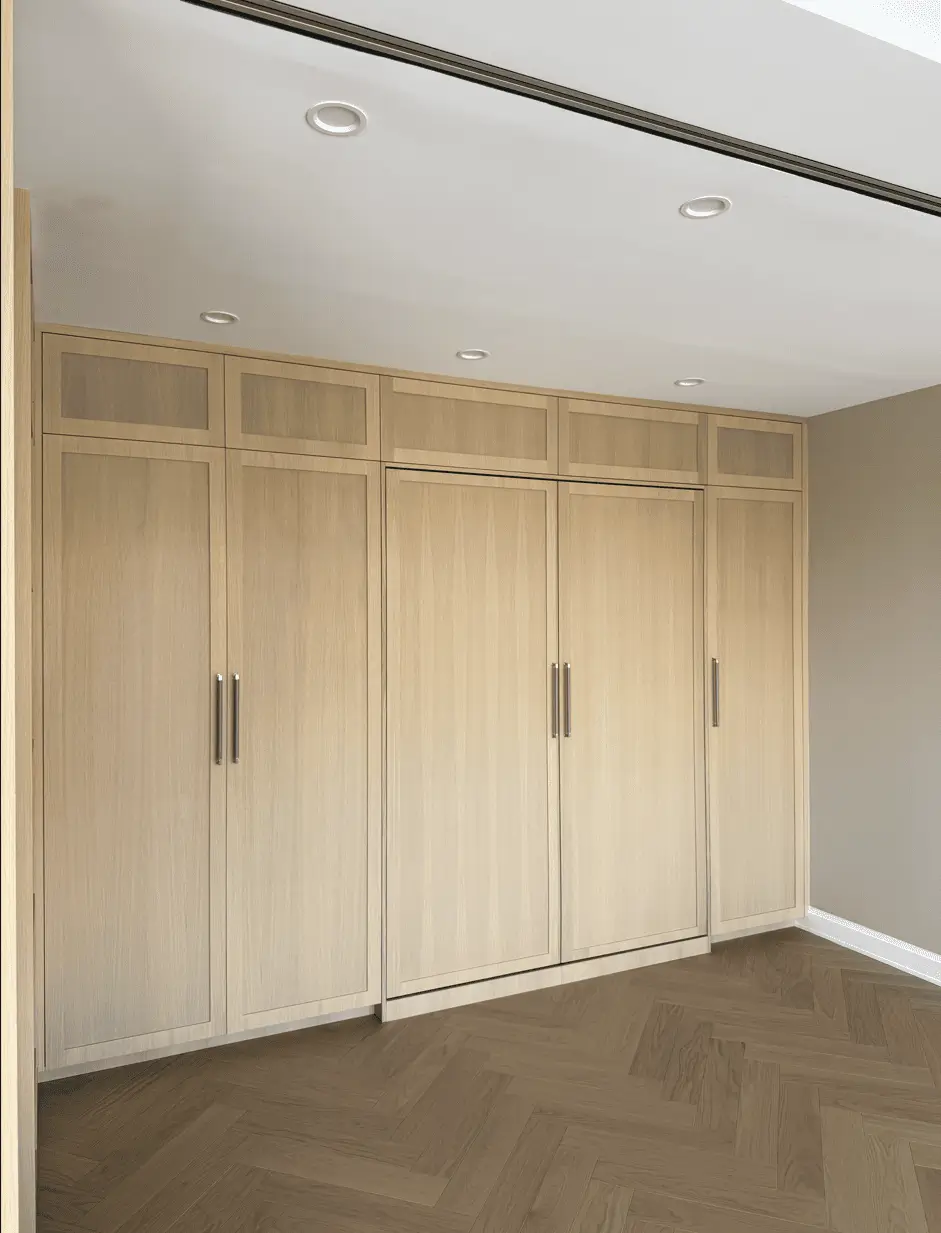
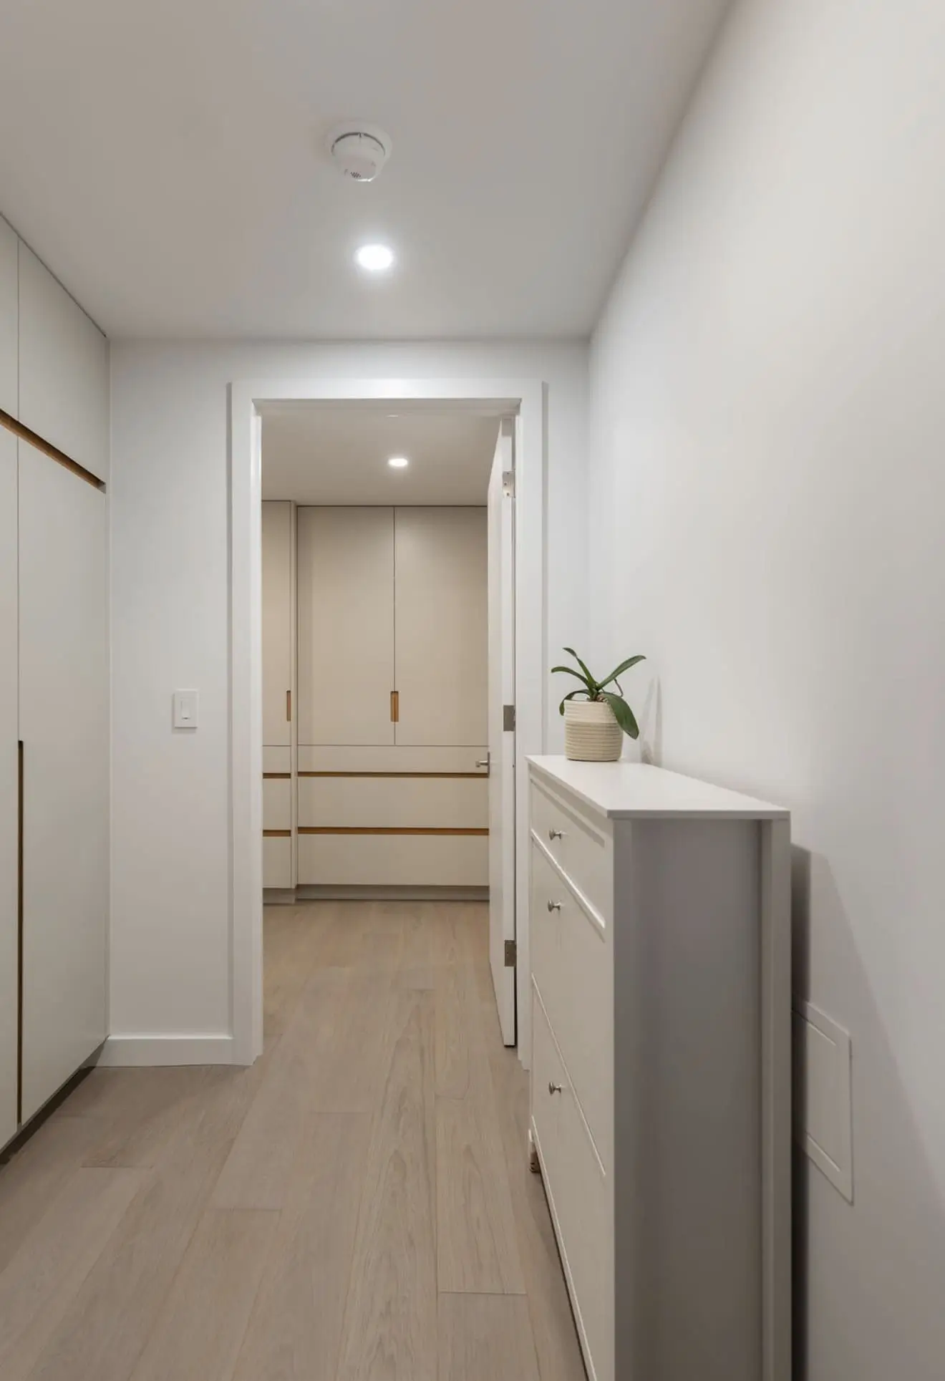
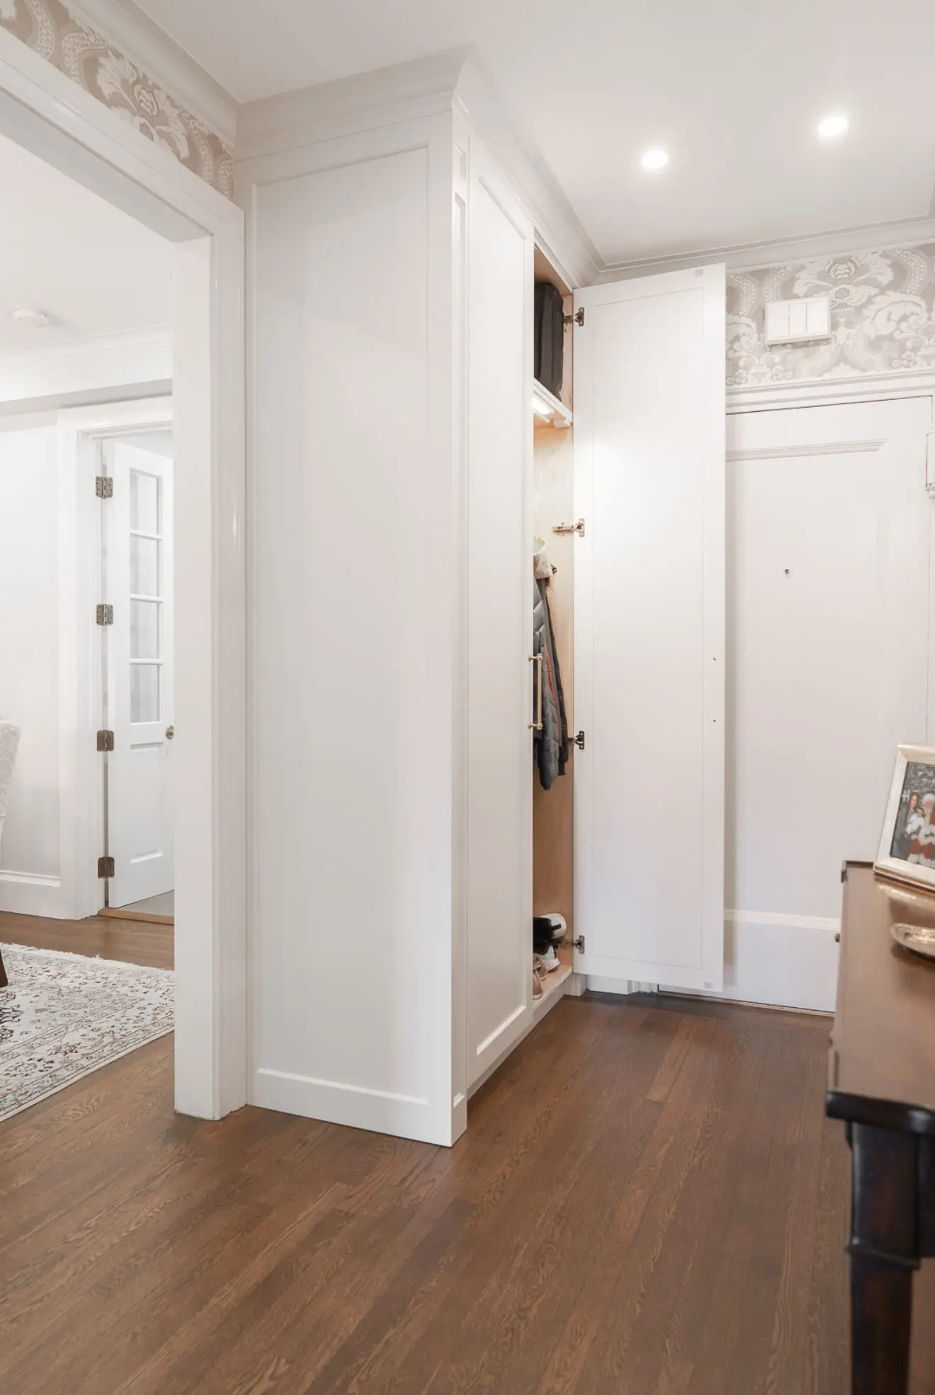
A tall paneled cabinet uses a narrow circulation area for additional storage, with proportions and detailing coordinated with the surrounding doors, trim, and architecture.
Architectural Millwork
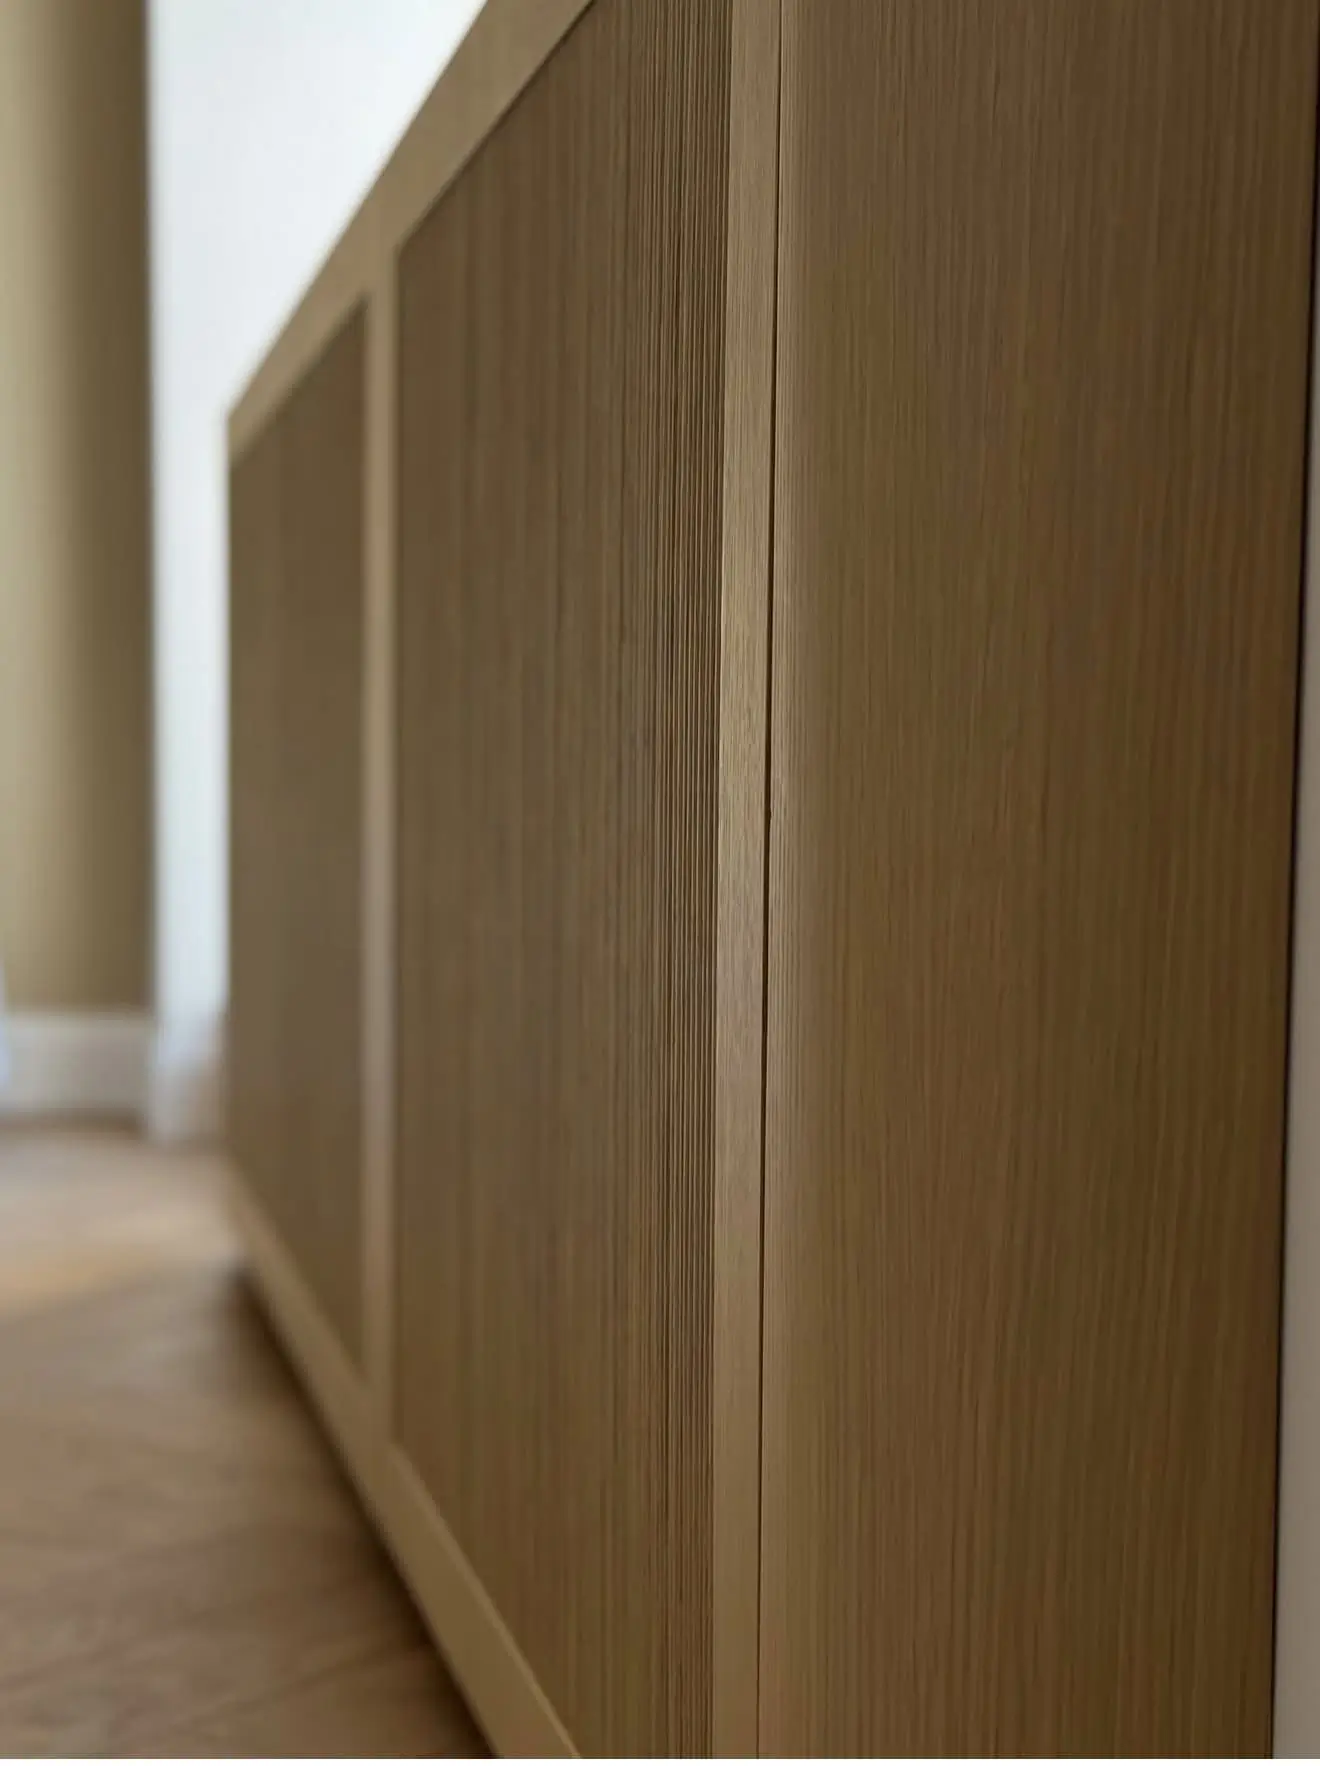
Applied panels, crown details, recessed cabinet fronts, and carefully aligned proportions help the new cabinetry relate naturally to the existing character of the Manhattan residence.
Explore More Work
See more completed custom kitchens, built-ins, and millwork for New York homes.